


How Much Space Should You Leave Between Two Desks?

In this article
There is no single correct distance between two desks. The spacing depends on whether the desks sit side by side or back to back, whether people need to walk behind occupied chairs, and whether the workstations change height. A layout that looks generous on a floor plan can feel cramped once chairs, drawers, monitor arms and moving cables are included.
For planning, measure the real working envelope of each station, then add the route people need to move safely. The figures below are practical starting points, not building-code guarantees.
Quick answer: practical starting distances
- Side-by-side desks with no passage between them: they can sit close together, but leave the gap needed for frames, cable routing and independent adjustment.
- One chair between a desk and a wall: start with about 90 cm behind the desk edge and test the actual chair.
- A walkway behind an occupied chair: plan roughly 120 to 150 cm behind the desk edge.
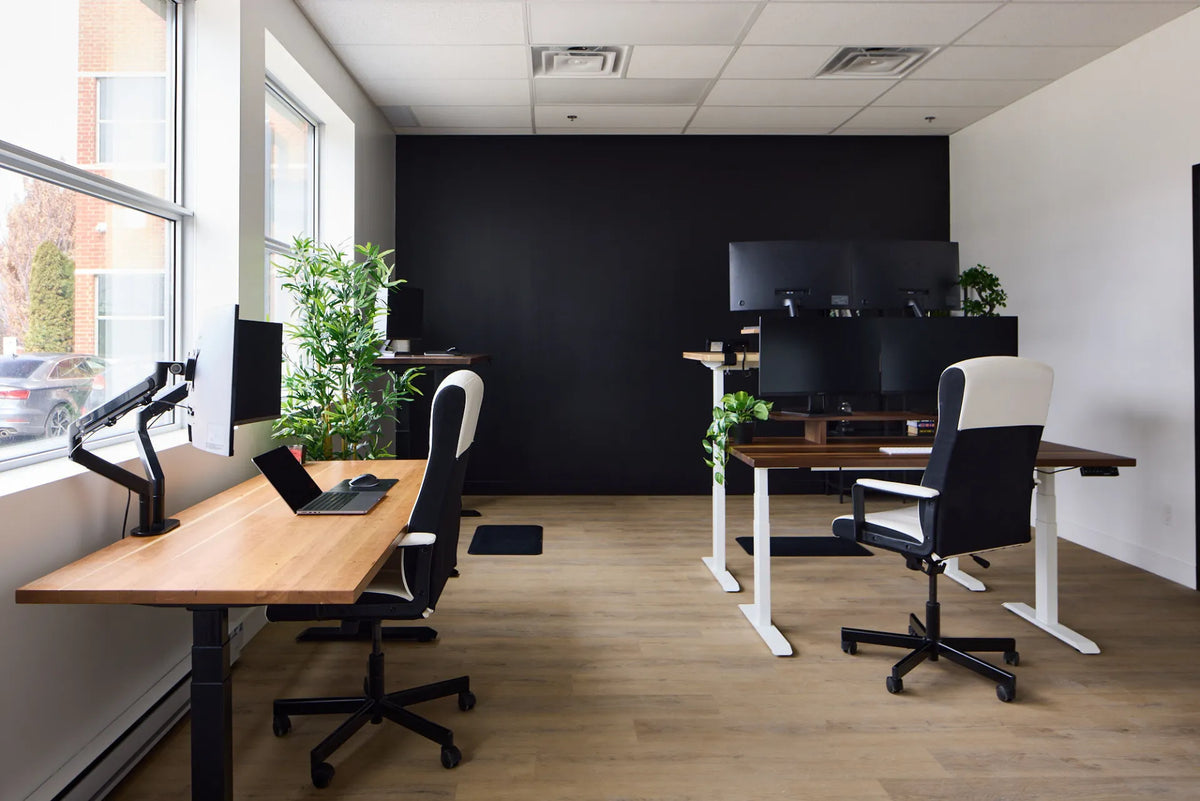
- Two desks back to back with chairs but no regular through traffic: about 180 cm between desk edges is a useful starting point.
- Two back-to-back desks with a route between occupied chairs: roughly 210 to 240 cm between desk edges is more workable.
These ranges must be checked against the people, chairs and room. Workplace, accessibility and fire-safety requirements can require more space. For a commercial project, confirm the applicable rules with the responsible facilities or building professional.
Why one number does not fit every office
The Canadian Centre for Occupational Health and Safety notes that office-space needs depend on the work, body dimensions, movement, storage, communication, furniture arrangement and safety. Two compact laptop stations do not have the same footprint as two multi-monitor workstations with drawers and visitor chairs.
Height-adjustable desks add another factor: the full moving envelope. A desktop may clear a neighbour while seated but contact a shelf, monitor arm or cable bundle when raised. The distance must work throughout the usable height range.
Measure the working envelope, not just the desktop
1. Mark each desktop footprint
Use painter’s tape to outline the exact width and depth of both desks on the floor. Include the frame feet if they extend beyond the top. For an L-shaped desk, mark both returns.
2. Add the chair zone
Place the actual chair at the taped desk edge. Measure from the desk edge to the back of the chair while someone sits in a normal position. Then roll back far enough to stand comfortably. The larger measurement is the chair zone to plan around.
3. Add the traffic route
If people must pass behind the chair, the route is separate from the chair zone. Do not assume the same space can serve both at once. Test with the chair occupied and with a person carrying a laptop, box or other common work item.
4. Include storage and accessories
Open every drawer and cabinet door. Swing monitor arms through their adjustment range. Account for desktop computers, power bars, cable trays and floor mats. A narrow gap that works with everything closed may fail during normal use.
5. Test sitting and standing positions
Raise both desks one at a time and together. Watch cables, monitor arms and items near the shared boundary. Make sure one user’s movement does not pull a common cable or knock equipment on the other station.
Common two-desk arrangements
Side by side
Side-by-side desks can use space efficiently and make collaboration easy. Keep the frames and controls independent. A small separation can provide cable access and prevent tops from rubbing, but too large a gap wastes usable width and becomes a trap for dropped items.
If users need more concentration, visual and acoustic privacy may matter more than the exact gap. A screen, storage unit or staggered orientation can help, provided it does not block light, ventilation or desk movement.
Back to back
Back-to-back desks create a compact team layout, but chair movement is the critical measurement. When there is no through route, users still need enough room to sit, roll back and stand without colliding. When the space also serves as an aisle, add a clear passage beyond both occupied chair zones.
Do not place shared power or network cables across the chair path. Route them overhead, through approved floor systems or along a protected route appropriate to the room.
Facing each other
Facing desks encourage conversation and can work with a shared central gap or screen. Check monitor backs, stands and arms so they do not collide. Consider whether direct sightlines create distraction and whether a divider is needed for privacy.
Perpendicular or L-shaped
A perpendicular arrangement can define separate zones in a small room. Keep the inside corner from becoming a pinch point and ensure at least one clear path out of each station. The guide to desk placement in a rectangular room can help compare wall, corner and floating arrangements.
How much room should be behind each chair?
A chair needs more than its seated footprint. It must roll back far enough for the user to stand, and the backrest may recline. If a route passes behind it, that movement must not close the route completely.
Use the guide on space behind a desk for a chair to measure the chair, wall and traffic pattern. In a two-desk layout, complete that calculation for both stations rather than assuming the chairs are identical.
Spacing for standing desks
Standing desks need independent clearance above, below and beside the tops. Leave room for monitor arms to move and cables to follow the full travel without becoming taut. If desks share a power source or network connection, secure the service loop so one desk cannot pull on the other.
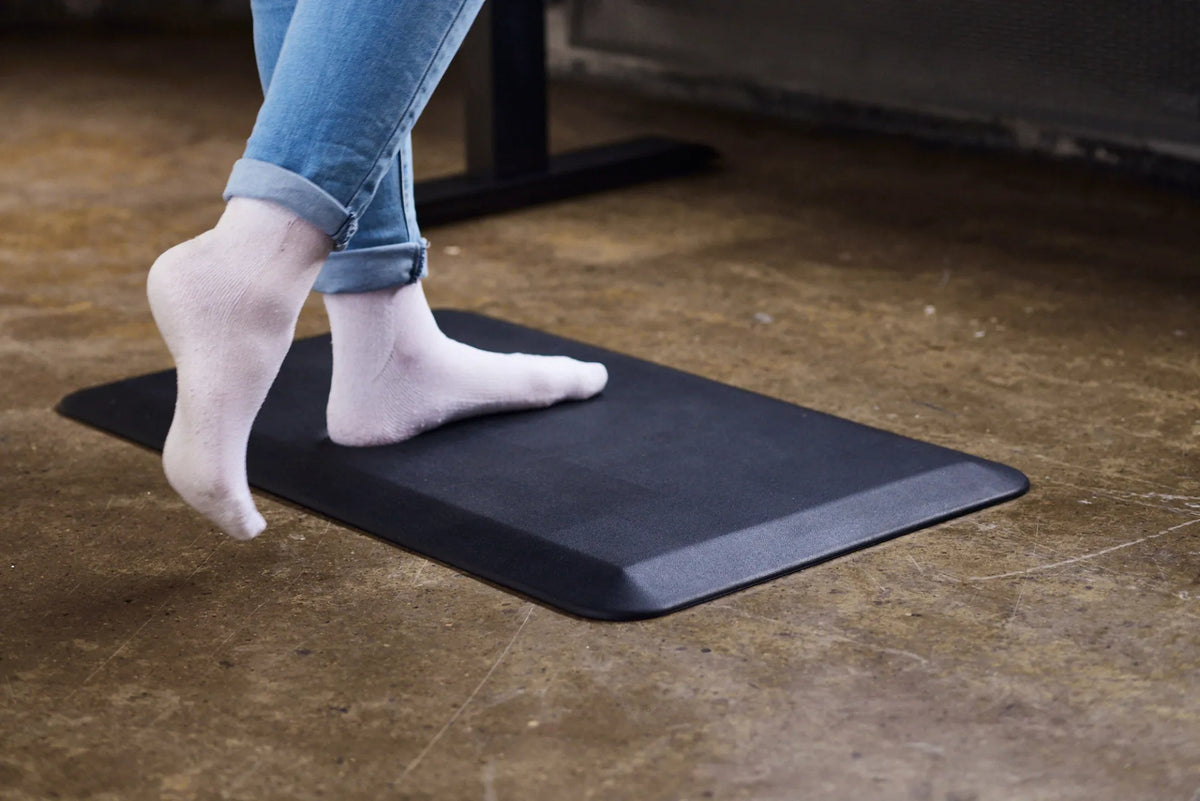
Standing users also shift position more often. Anti-fatigue mats, balance stools and footrests can widen the active floor area. Mark these accessories before finalizing desk centres.
For a larger team, the guide on planning a shared office with standing desks covers power, circulation and coordination. The current Aspire Standing Desk Frame page provides verified product dimensions for planning a Burotic base.
Privacy, noise and collaboration
Distance alone does not solve every shared-office problem. Two desks can be physically safe yet distracting if screens, calls and conversations compete. Decide whether the pair is meant for close collaboration, occasional discussion or independent focus.
Use orientation, screens and storage to manage sightlines and sound. Avoid placing a high divider where it blocks a window or creates a collision risk for a rising desk. If confidential calls occur, provide a separate room or acoustic strategy rather than relying only on extra centimetres.
Accessibility and code considerations
Planning ranges in an ergonomic guide are not a substitute for legal requirements. Accessible routes, door clearances, emergency egress and workplace rules vary by building and jurisdiction. Furniture should not narrow a required route or obstruct safety equipment.
In a Canadian workplace, consult the applicable provincial or territorial requirements and the building’s responsible professional. Include workers who use mobility devices in the trial layout and measure turning, approach and transfer needs directly.
A simple pre-purchase layout test
- Measure the room, doors, windows, outlets and fixed heating equipment.
- Tape both desk footprints on the floor.
- Add the actual chairs and mark seated and stand-up positions.
- Walk every route with both chairs occupied.
- Open storage and move monitor arms through their range.
- Raise adjustable desks and inspect cables and clearances.
- Confirm accessibility and code requirements before ordering.
Frequently asked questions
Can two desks touch side by side?
They can if their frames, tops, controls and cables remain independent and neither desk needs side clearance. A small service gap is often useful, especially for adjustable desks.
Is 90 cm enough behind a desk?
It can be a starting point for one chair without regular traffic behind it. It may not be enough for a large chair, a reclined position, a mobility device or a walkway behind an occupied user.
How far apart should back-to-back desks be?
Start around 180 cm between desk edges when the space is only for two chairs. If people must pass between occupied chairs, test a larger range around 210 to 240 cm and verify applicable requirements.
Sources
- Canadian Centre for Occupational Health and Safety: Space Requirements for Office Work
- Canadian Centre for Occupational Health and Safety: Purchasing Ergonomic Office Furniture
The best distance supports both occupied chair zones, the real traffic route and the full movement of the equipment. Tape the layout, test it with the actual users and furniture, and treat code and accessibility checks as part of the plan rather than an afterthought.
Previous article
Should One Monitor Be Vertical in a Dual-Monitor Setup?
Next article
How Thick Should an Anti-Fatigue Mat Be for a Standing Desk?