

Where Should You Put a Desk in a Rectangular Room?

In this article
The best place for a desk in a rectangular room is usually the wall that gives you a clear view of the door, manageable window glare, and enough space to move the chair without narrowing the main walkway. In a long room, that may be a short wall because it creates a compact work zone. In a smaller room, the long wall may work better because it preserves depth through the centre. The right answer comes from measuring the whole working envelope, not from centring the desktop on the most attractive wall.
Before moving furniture, mark the desk width and depth on the floor, then add the space occupied by the chair and the route you use to enter the room. Test the screen position at the same time. A layout that fits the tabletop but blocks a door, creates reflections, or leaves no room to stand is not a successful fit.
Start with the room, not the desk
Draw a simple plan with the room length and width. Add doors and their swing, windows, baseboard heaters, radiators, closets, floor vents, and electrical outlets. Note permanent furniture and any path that must remain open. The Canadian Centre for Occupational Health and Safety recommends considering the available space, layout, lighting, outlets, and power bars when planning office furniture. These practical constraints often eliminate a poor position before you lift anything.
Next, record the complete desk footprint. Include legs or feet that extend beyond the top, a monitor arm that needs rear clearance, a cable tray, and the chair at its normal working position. For a height-adjustable desk, check the entire vertical travel so a window ledge, shelf, artwork, or cable cannot interfere.
Short wall or long wall?
Placing the desk on a short wall
A desk on the short wall can make a long room feel intentionally divided. The workstation occupies one end while the remaining length can hold storage, a reading chair, exercise space, or another activity. This arrangement also lets you look down the longer dimension of the room instead of facing a wall at close range.
The short wall works best when it is wide enough for the desk plus side clearance for curtains, drawers, or a nearby door. It can be awkward if the room entrance is directly behind the chair or if the only window creates a bright field behind the monitor. Check whether the chair projects into the main path when you roll back.
Placing the desk on a long wall
The long wall is often easier in a narrow room because the desk uses width instead of consuming the room's limited length. It can leave a straight route from the door to the far end and may provide more options for shelves or a filing cabinet beside the workstation.
The risk is that a deep desk and chair may pinch the central aisle. Measure from the desk edge to the opposite wall or furniture, then subtract the chair depth in its pulled-back position. If the remaining passage feels tight during a floor-tape test, a shallower desk, a different wall, or a corner arrangement may be more realistic.
How the door changes desk placement
A desk does not have to face the door, but you should be able to enter, sit, and leave without negotiating around the chair. Keep the door swing clear and avoid routing power cables across the entrance. If the door is behind you and that feels distracting, angle the desk slightly or use a small mirror only if it does not introduce visual clutter or glare. For a focused comparison, see Burotic's guide to whether your desk should face the door.
In a shared home, the door also affects interruptions. A position that lets you see someone enter can be useful for calls and concentration. If the desk faces directly into a busy hallway, turning it toward a quieter wall may reduce movement in your central view.
Use the window without creating screen glare
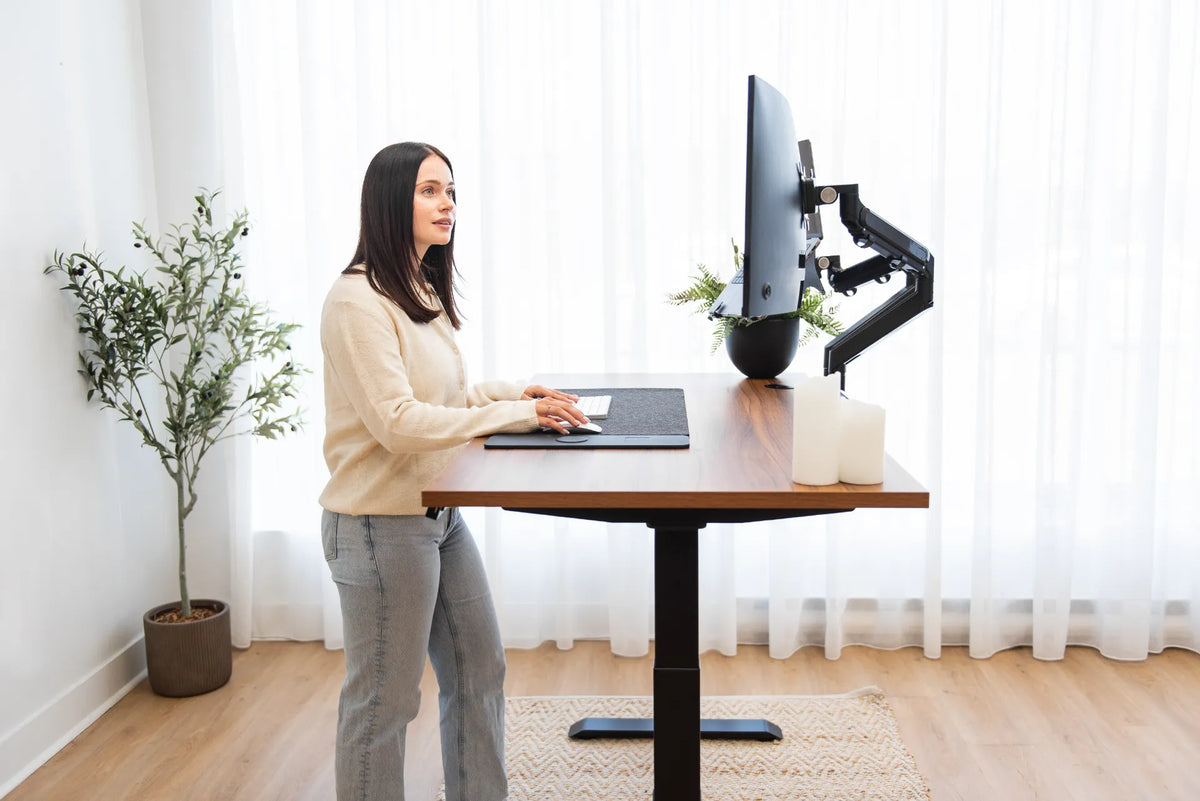
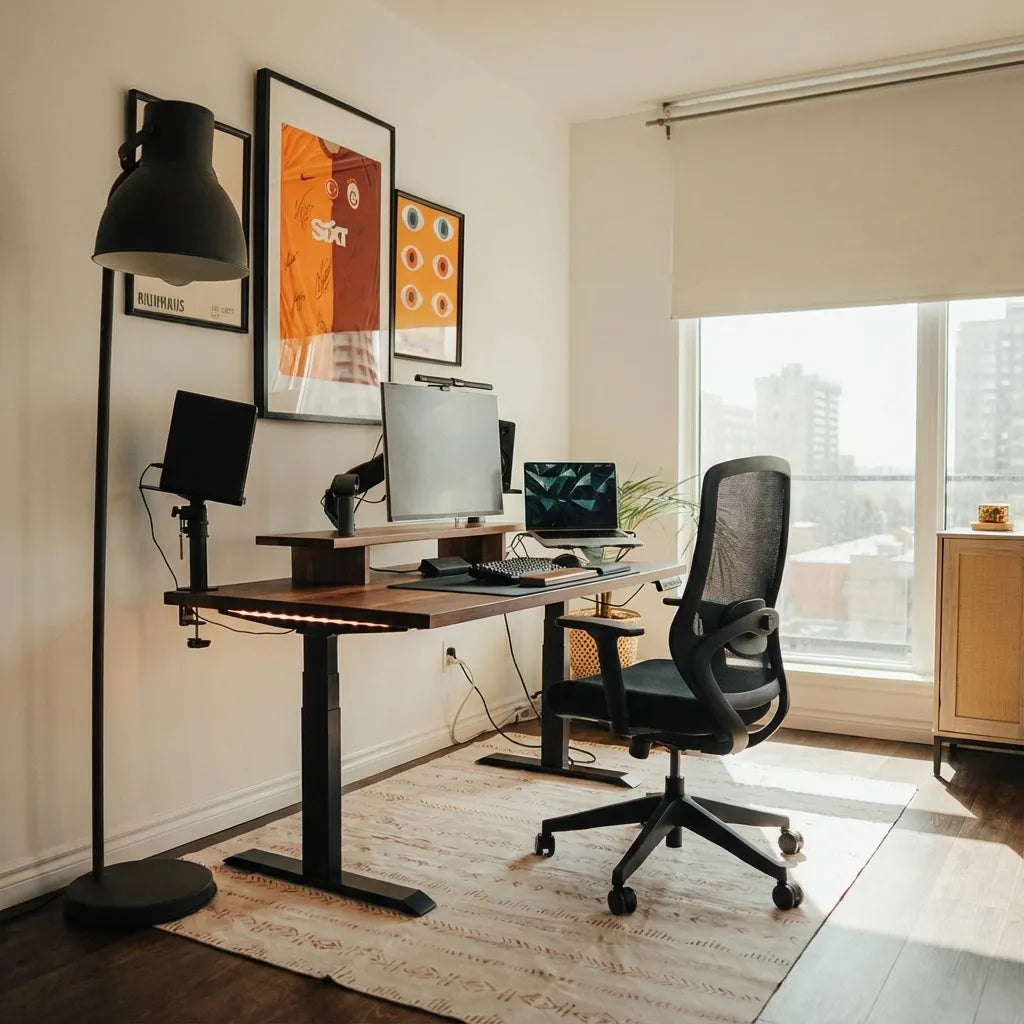
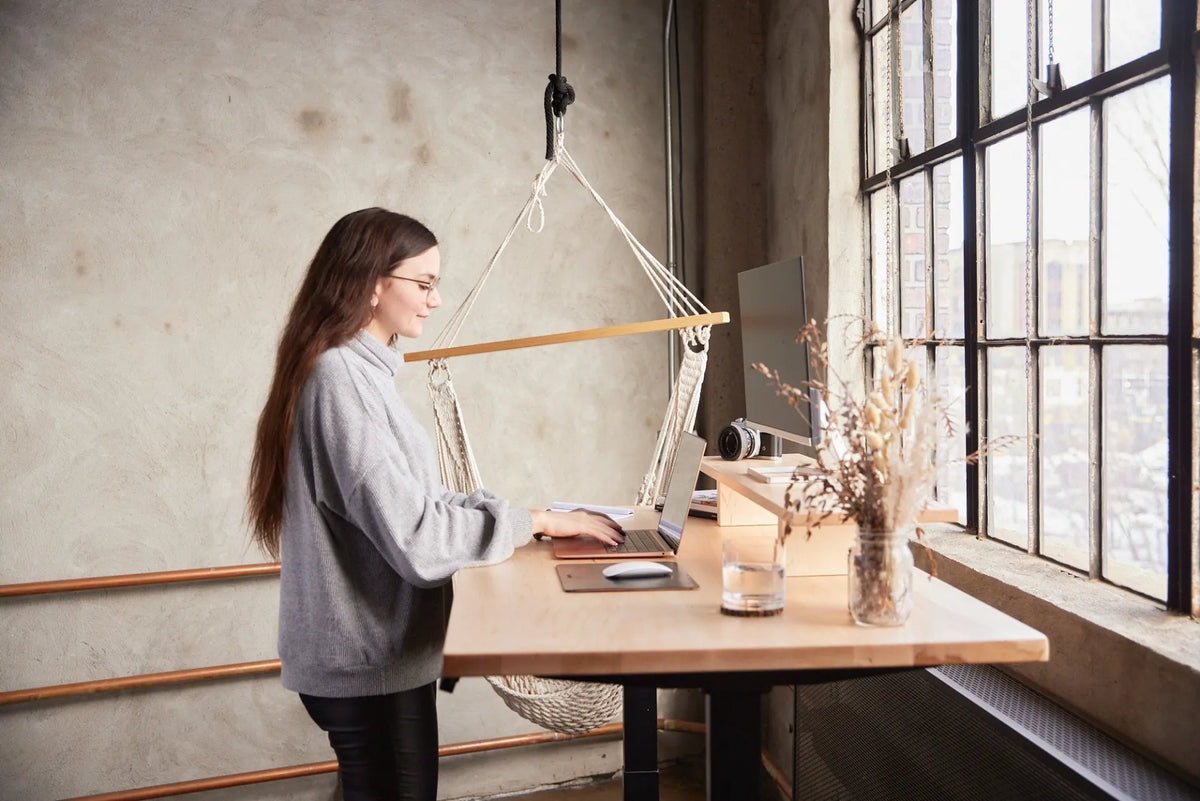
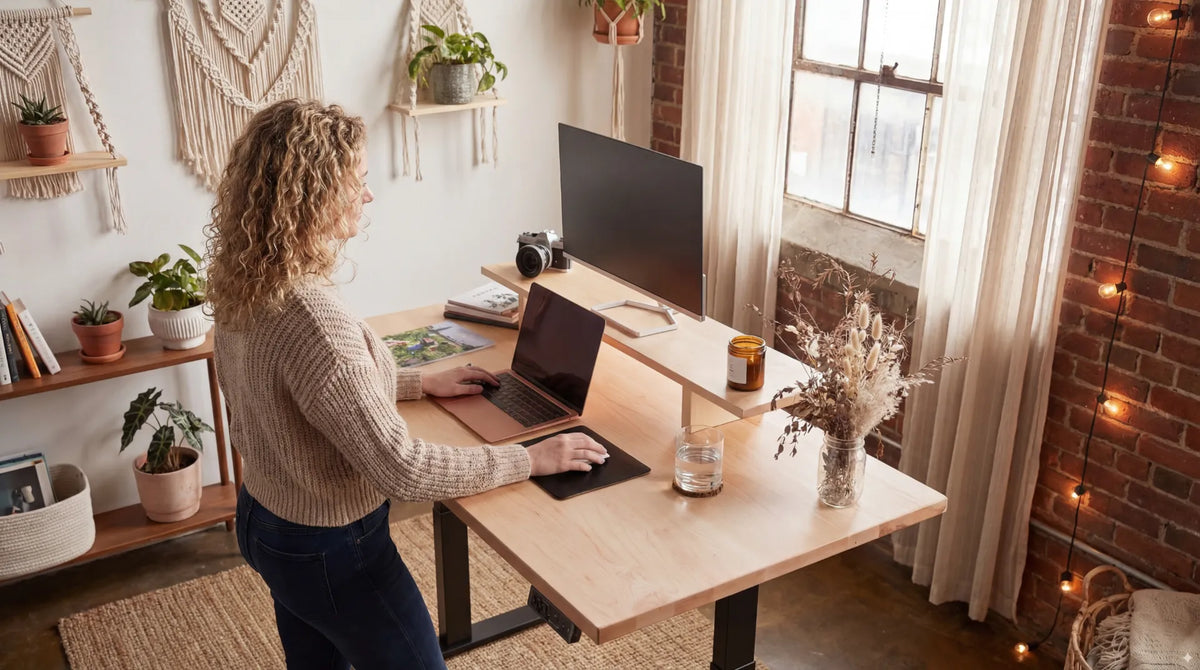
A side-on position is a strong starting point. Place the monitor roughly perpendicular to the window so bright daylight is less likely to sit directly behind the screen or reflect from behind you. Adjustable blinds or curtains help when the sun changes through the day. CCOHS notes that lighting should provide enough illumination without glare or shadows and recommends giving occupants control over daylight.
Facing the window can work if the opening is shaded and the display does not sit against a much brighter background. Sitting with your back to the window can work if reflections are controlled. Test the screen in the morning and afternoon before committing. The guide on putting a desk perpendicular to a window covers the lighting tradeoffs in more detail.
Protect the working envelope
The desktop is only one part of the space you use. Include room for:
- the chair to roll back without striking a wall or cabinet;
- your knees and feet to move below the work surface;
- the monitor to sit at a readable distance;
- drawers and cabinet doors to open fully;
- a safe path around the workstation;
- the full height range of an adjustable desk.
Do not fill under-desk space with boxes or computer equipment that forces your legs into one position. OSHA advises keeping adequate clearance for the thighs, legs, and feet. If a room is especially compact, compare your measurements with Burotic's guide to choosing a desk size for a small room.
Plan outlets and cables before the final position
The nearest outlet is not automatically the best reason to choose a wall, but the electrical route must be practical. Avoid extension cords across walkways. Keep power bars accessible and secure cable slack so it does not collect around chair casters or feet. On a standing desk, raise the desk to its highest intended position while checking that power and data cables remain relaxed.
A cable management solution can organize the path below the desktop. It cannot compensate for a workstation placed too far from power or for cables stretched across an entrance. Plan the route first and conceal it second.
Four workable rectangular-room layouts
1. Work zone at the short end
Place the desk on the short wall with the chair facing down the room. This is useful when you want to separate work from another function. Keep storage beside the desk rather than lining both long walls, which can make the room feel like a corridor.
2. Side-wall workstation
Place the desk on a long wall, ideally with the window to one side. This often preserves the longest walking route. Keep the opposite wall visually light or use shallow storage so the centre remains open.
3. Desk projecting from a wall
Turn the desk so one end meets the wall and the work surface projects into the room. This can create a clear view of the door and define a small office zone, but it needs more floor area and careful cable routing. Check that the exposed rear and cables remain tidy and safe.
4. Corner or L-shaped arrangement
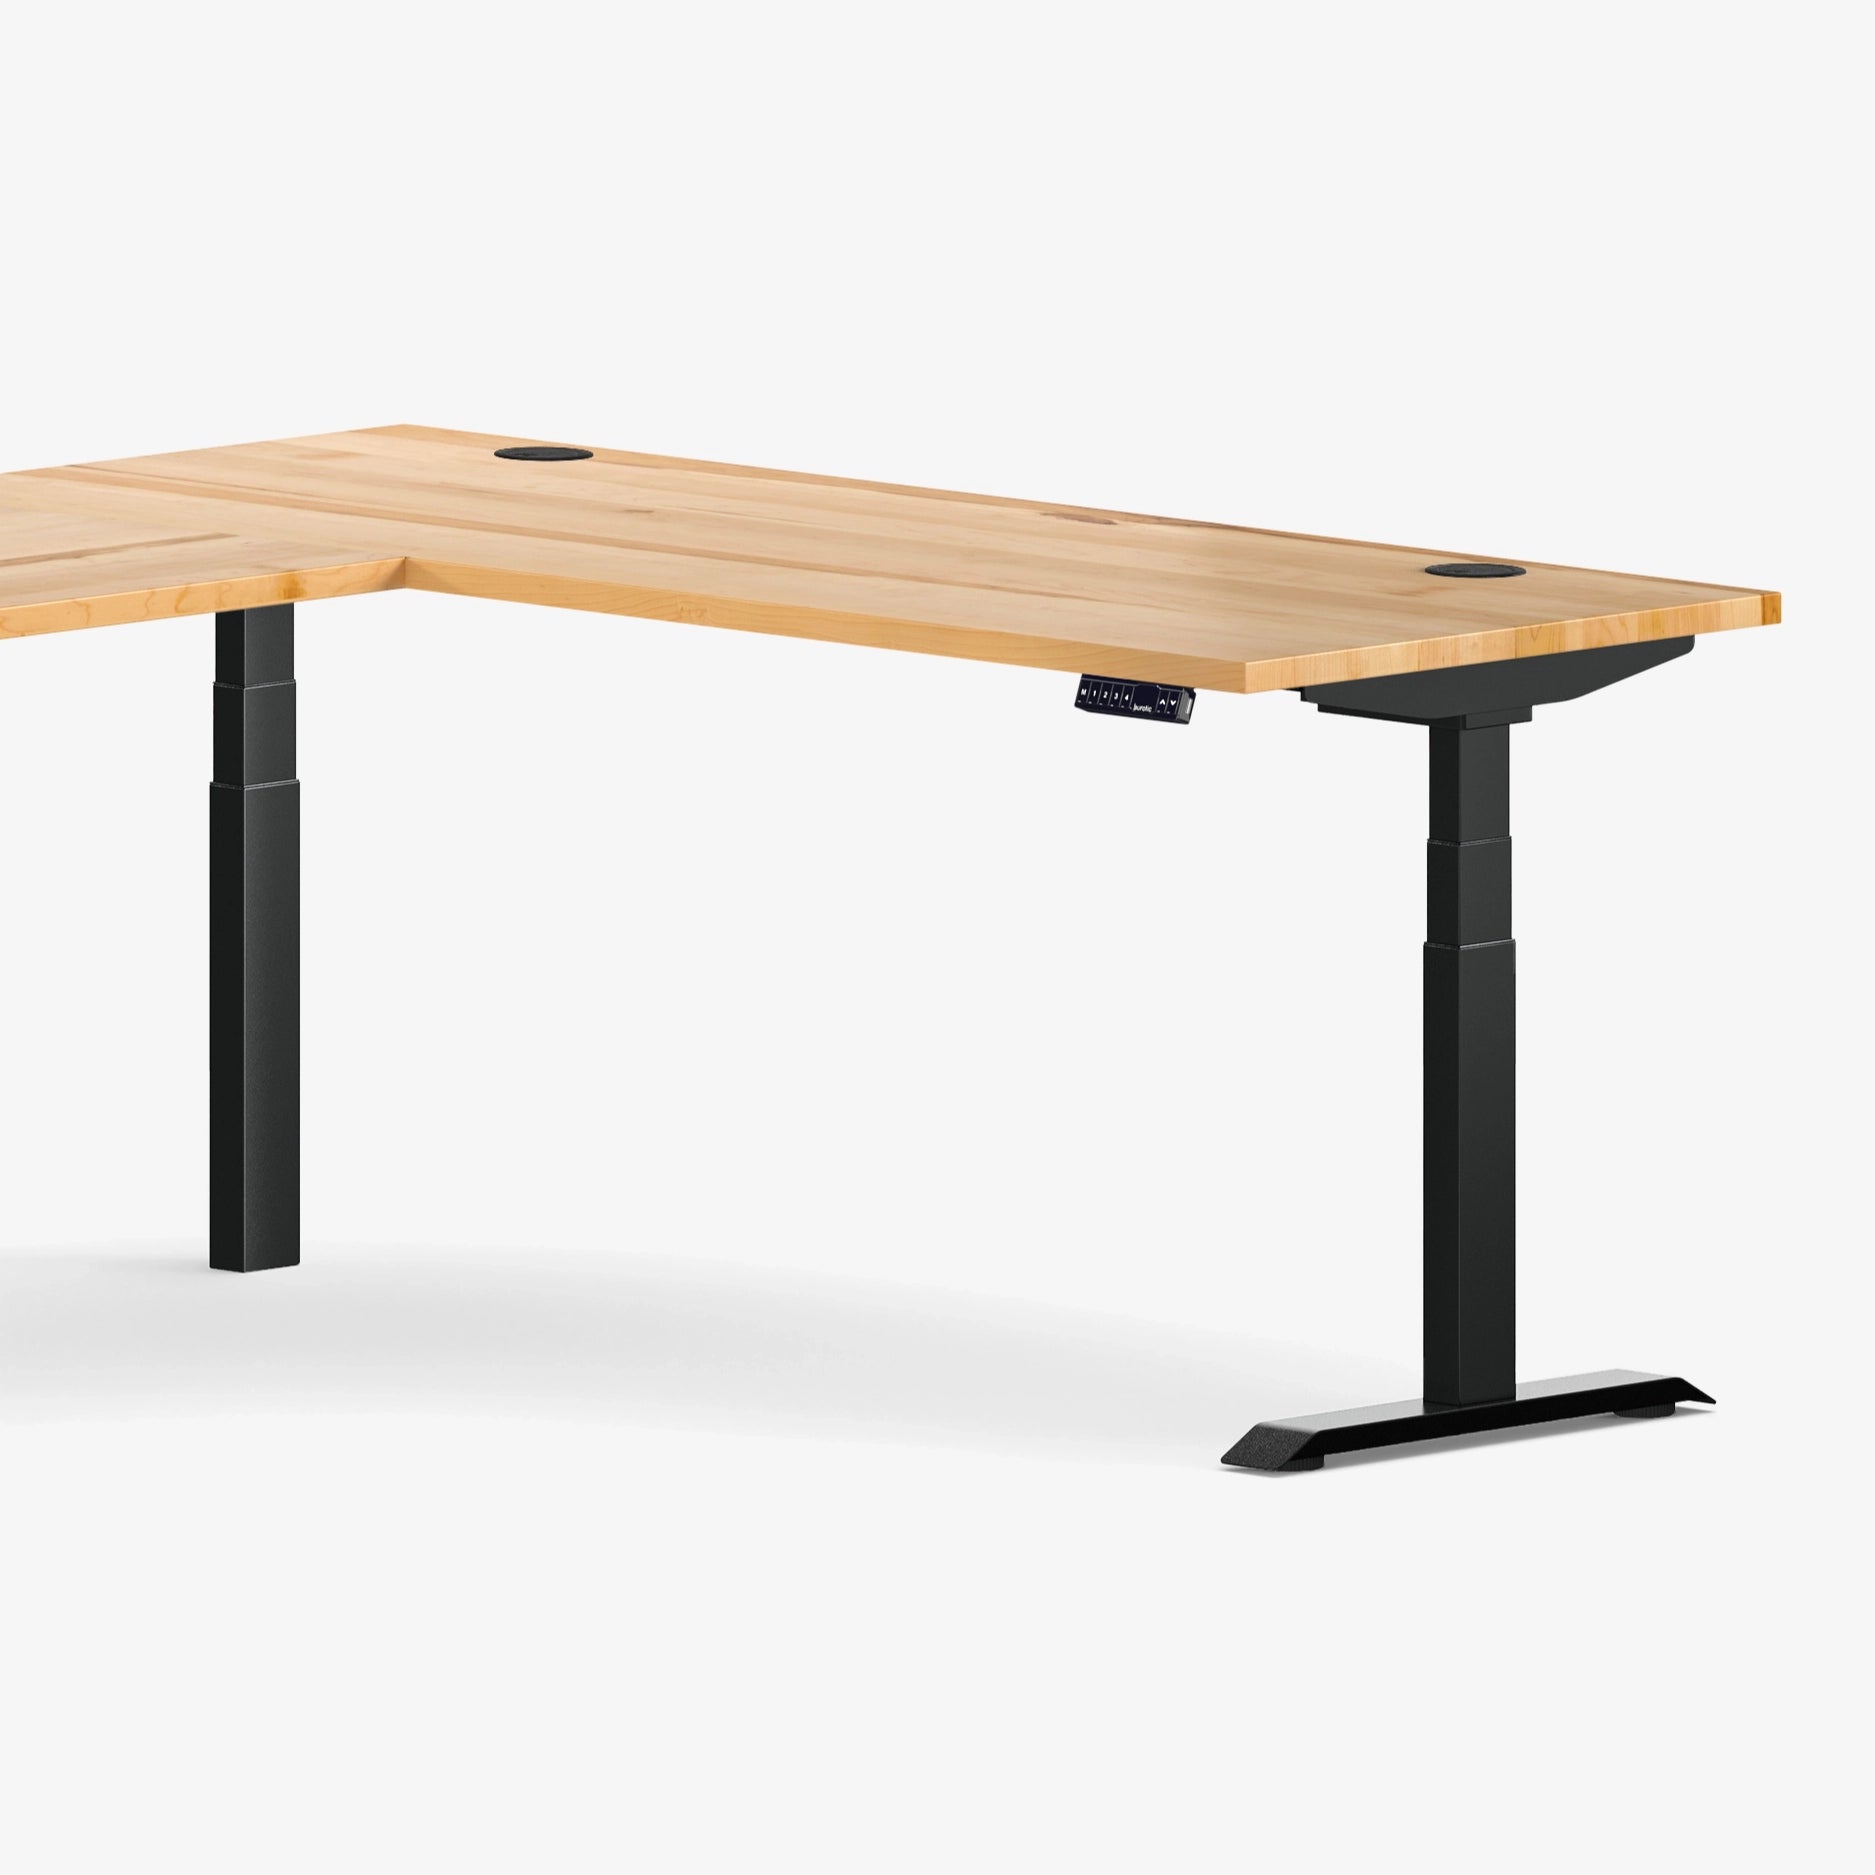
A corner can support multiple monitors or separate computer and paper tasks. It also consumes two walls and may reduce flexibility. Measure the return, chair arc, and monitor distance rather than assuming an L-shaped desk uses space more efficiently. If the room and tasks justify it, compare current L-shaped adjustable desk dimensions with your plan.
Test two layouts with tape
Mark the first option with painter's tape. Add the chair position and sit there with a laptop or a cardboard screen outline. Check the door, window, reach to power, and main path. Then mark the second option in another colour. Walk the route while another person sits at the desk if the room is shared.
Take photos from the doorway. A plan can fit on paper yet feel crowded at eye level. The tape test also reveals whether a plant, lamp, or cabinet can stay without competing with chair movement.
Common mistakes
Choosing the wall before measuring the chair: the pulled-back chair often determines whether a walkway works.
Centring the desk under a window automatically: the result may introduce glare, block curtains, or place a monitor against bright daylight.
Ignoring standing height: shelves and window hardware that clear the seated desktop may interfere when it rises.
Pushing furniture against every wall: this can create a narrow centre without improving storage or movement.
Designing only for appearance: a balanced photo is less important than comfortable reach, legroom, and a safe route.
A practical decision rule
Choose the short wall when it creates a defined work zone and leaves a useful open area. Choose the long wall when it preserves the room's limited depth and keeps the main route clear. Prefer a side-on relationship to the window, protect the door swing, and verify the chair and standing-desk envelope before deciding.
If two positions work, choose the one with simpler lighting and cable control. A measured layout is easier to adjust, and a rectangular room can become an efficient office without forcing the desk into the visual centre.
Previous article
Why Does My Power Bar Keep Turning Off? Safe Checks
Next article
Under-Desk Storage Ideas for a Small Home Office