

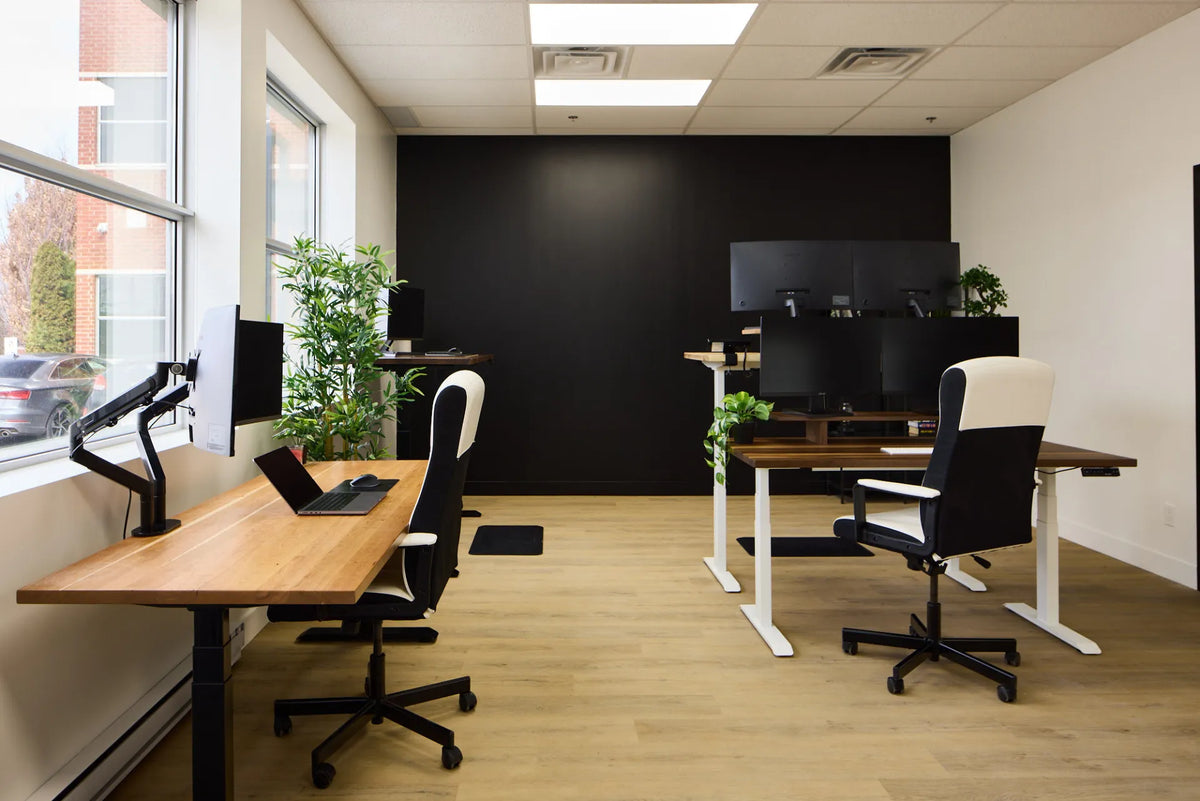
How Far Apart Should Office Desks Be? A Practical Space Planning Guide

In this article
There is no single office desk spacing measurement that works for every room. The right distance depends on whether people sit back-to-back or side-by-side, how far their chairs travel, whether others must pass behind them, and what equipment moves with each workstation. Adjustable desks add another consideration: monitors, cables and accessories must remain clear through the full height range.
A useful plan therefore starts with occupied workstations, not empty desktops. Measure the person, chair, storage and circulation together. Then test the layout at full scale before installing power, data or floor-mounted elements. This guide provides a practical sequence for Canadian offices without presenting a planning rule as a substitute for applicable building, fire or accessibility requirements.
Quick answer: plan a working zone and a circulation zone
For each desk, reserve enough depth for the desktop, the seated worker and normal chair travel. If another person must walk behind the chair, add a separate circulation zone rather than treating the chair clearance as the walkway. Two back-to-back stations need both users to move without their chairs colliding. Side-by-side stations need enough lateral separation for entry, personal storage and maintenance.
The Canadian Centre for Occupational Health and Safety, or CCOHS, explains that office space requirements depend on the work, equipment, body dimensions, movement, safety, maintenance and privacy. Its examples are ranges for complete workstations, not a universal legal distance between two desk edges.
Measure the desk in use, not only the top
Desktop and base footprint
Record the actual width and depth of the top, then measure the feet of the base. Feet can project differently from the surface and may affect a walkway or neighbouring station. On an adjustable desk, note the location of the control, power cable and any equipment mounted below the top.
Chair travel
Place the chair at a normal typing position, then roll back far enough to stand comfortably. Measure that complete travel. Repeat with the largest chair expected in the space. A drawing based on a chair tucked neatly under the desk usually understates the real footprint.
Passage behind the user
Decide whether the area behind the chair is private working space or an active route. If people regularly pass, carry equipment or access storage there, the route needs its own allowance. A person should not have to squeeze between an occupied chair and another desk, wall or cabinet.
Choose the relationship between neighbouring desks
Back-to-back desks
This arrangement can use a room efficiently, but it needs careful depth planning. Test both chairs pulled back at the same time. Consider screen privacy, conversation and whether one user frequently enters the other person's zone. If a central aisle also runs between the stations, separate it from the chair movement on both sides.
Side-by-side desks
Side-by-side stations simplify circulation behind the chairs, but shared edges can create distraction and cable congestion. Leave room for armrests, storage and entry. A small gap that cannot be cleaned or used is rarely helpful. Either create a deliberate service gap or align the workstations as a coordinated bench system.
Facing desks
Facing desks support collaboration but can increase visual distraction and reduce screen privacy. Screens, plants or monitor placement may help, provided they do not interfere with sightlines, ventilation or desk movement. Test seated and standing eye lines before specifying a divider height.
Staggered stations
Offsetting adjacent desks can reduce direct screen-to-screen exposure and create distinct entry paths. It can also complicate power and leave awkward unused corners. Use a scaled plan to compare the total room efficiency, not only the distance between two tops.
Account for adjustable desk movement
A sit-stand desk creates a moving envelope from its lowest to highest position. Nothing fixed should enter that envelope. Window ledges, shelves, divider brackets and neighbouring tops can become collision points even when the room looks generous at sitting height.
Raise and lower every desk while a second person watches the cables and nearby furniture. Check monitor arms in their farthest normal positions. Confirm that power and data leads have enough managed slack without hanging into the aisle. The standing desk clearance guide provides a detailed movement check, while the cable management guide covers the travelling cable bundle.
Plan for accessibility from the start
An accessible office cannot be created by applying one number everywhere. Routes, turning space, door clearances, reach ranges and the needs of individual workers must be considered together. Do not let a chair, mobile pedestal or raised desktop narrow an accessible route after the room has been approved.
Consult the requirements that apply to the building and jurisdiction, and involve the people who will use the space. A paper plan should be followed by a physical trial when possible. Cardboard, tape and existing furniture can reveal conflicts that are hard to see in a floor plan.
Include storage, visitors and shared equipment
A desk may fit while its filing cabinet, coat storage or guest chair does not. Draw every door and drawer in the open position. Keep frequently used storage within reach without forcing the user to twist into an aisle. Place printers and shared supplies so queues do not form behind occupied chairs.
CCOHS notes that job functions using multiple sources, meetings or several pieces of equipment may need more space. Allocate space by task rather than job title alone. A compact touchdown station and a full-time technical workstation should not automatically receive identical footprints.
Balance density with privacy and concentration
More desks are not always more productive space. Speech, screen visibility and movement can interrupt focused work. Review whether the team needs quiet concentration, frequent collaboration, confidential calls or a mixture. The solution may include fewer stations, bookable rooms, acoustic treatment or different zones.
Privacy screens can help, but they also affect light, airflow and the perceived size of the room. Keep them compatible with adjustable desks and monitor arms. A panel attached to a moving top behaves differently from a fixed room divider.
Use a full-scale test before committing
- Measure the room, columns, doors, windows, outlets and fixed equipment.
- Mark each desktop and base footprint with removable tape.
- Add the chair in its working and fully pulled-back positions.
- Mark a separate route wherever people must pass.
- Open drawers and doors and move mobile storage.
- Simulate both desks at maximum height and move monitor arms.
- Ask representative users to enter, work, stand and leave the station.
- Verify the final plan against applicable safety and accessibility requirements.
For a larger rollout, prototype one cluster before ordering the full quantity. A small change in desktop depth, base orientation or storage location can recover useful space across many stations.
Common office desk spacing mistakes
Using centre-to-centre measurements only
Centre lines are convenient for drawings but do not show the actual edges of chairs, feet and accessories. Always translate them into clear usable dimensions.
Counting chair space as an aisle
A chair zone is occupied and changes during the day. If it is also the only passage, movement will interrupt the worker and may become blocked.
Ignoring standing height
Monitors and dividers may clear each other while seated and collide when raised. Test the complete height range before attaching accessories.
Planning around one user
People and chairs vary. Build adjustability and reasonable tolerance into the layout instead of fitting every station to the smallest current user.
Choosing desks for a shared office
Consistency can simplify planning, but size should still reflect tasks. The active Aspire Premium Laminate Standing Desk offers several current size configurations, while a custom Burotic standing desk can address a specific measured footprint. Verify current dimensions and configuration on the product pages before finalizing a floor plan.
For more detail on grouping workstations, see the guide to planning a shared office with standing desks. It covers power, sightlines, acoustics and change management beyond the physical spacing calculation.
Final recommendation
Do not start with a universal gap between desk edges. Start with the complete occupied workstation, add independent circulation, then test simultaneous chair and desk movement. Include storage, maintenance, accessibility, privacy and future equipment before fixing the layout.
The best office desk spacing is the smallest arrangement that still lets people work, move and adjust their stations without conflict. A full-scale prototype is usually less expensive than correcting a dense layout after installation.
Sources: CCOHS, Space Requirements for Office Work; CCOHS, Sit/Stand Desk; CCOHS, Monitor Positioning.
Previous article
Standing Desk Height for Handwriting: Notes, Forms and Paperwork
Next article
Should You Wear Shoes at a Standing Desk? Comfort and Safety Guide