

How to Plan a Shared Office With Standing Desks

In this article
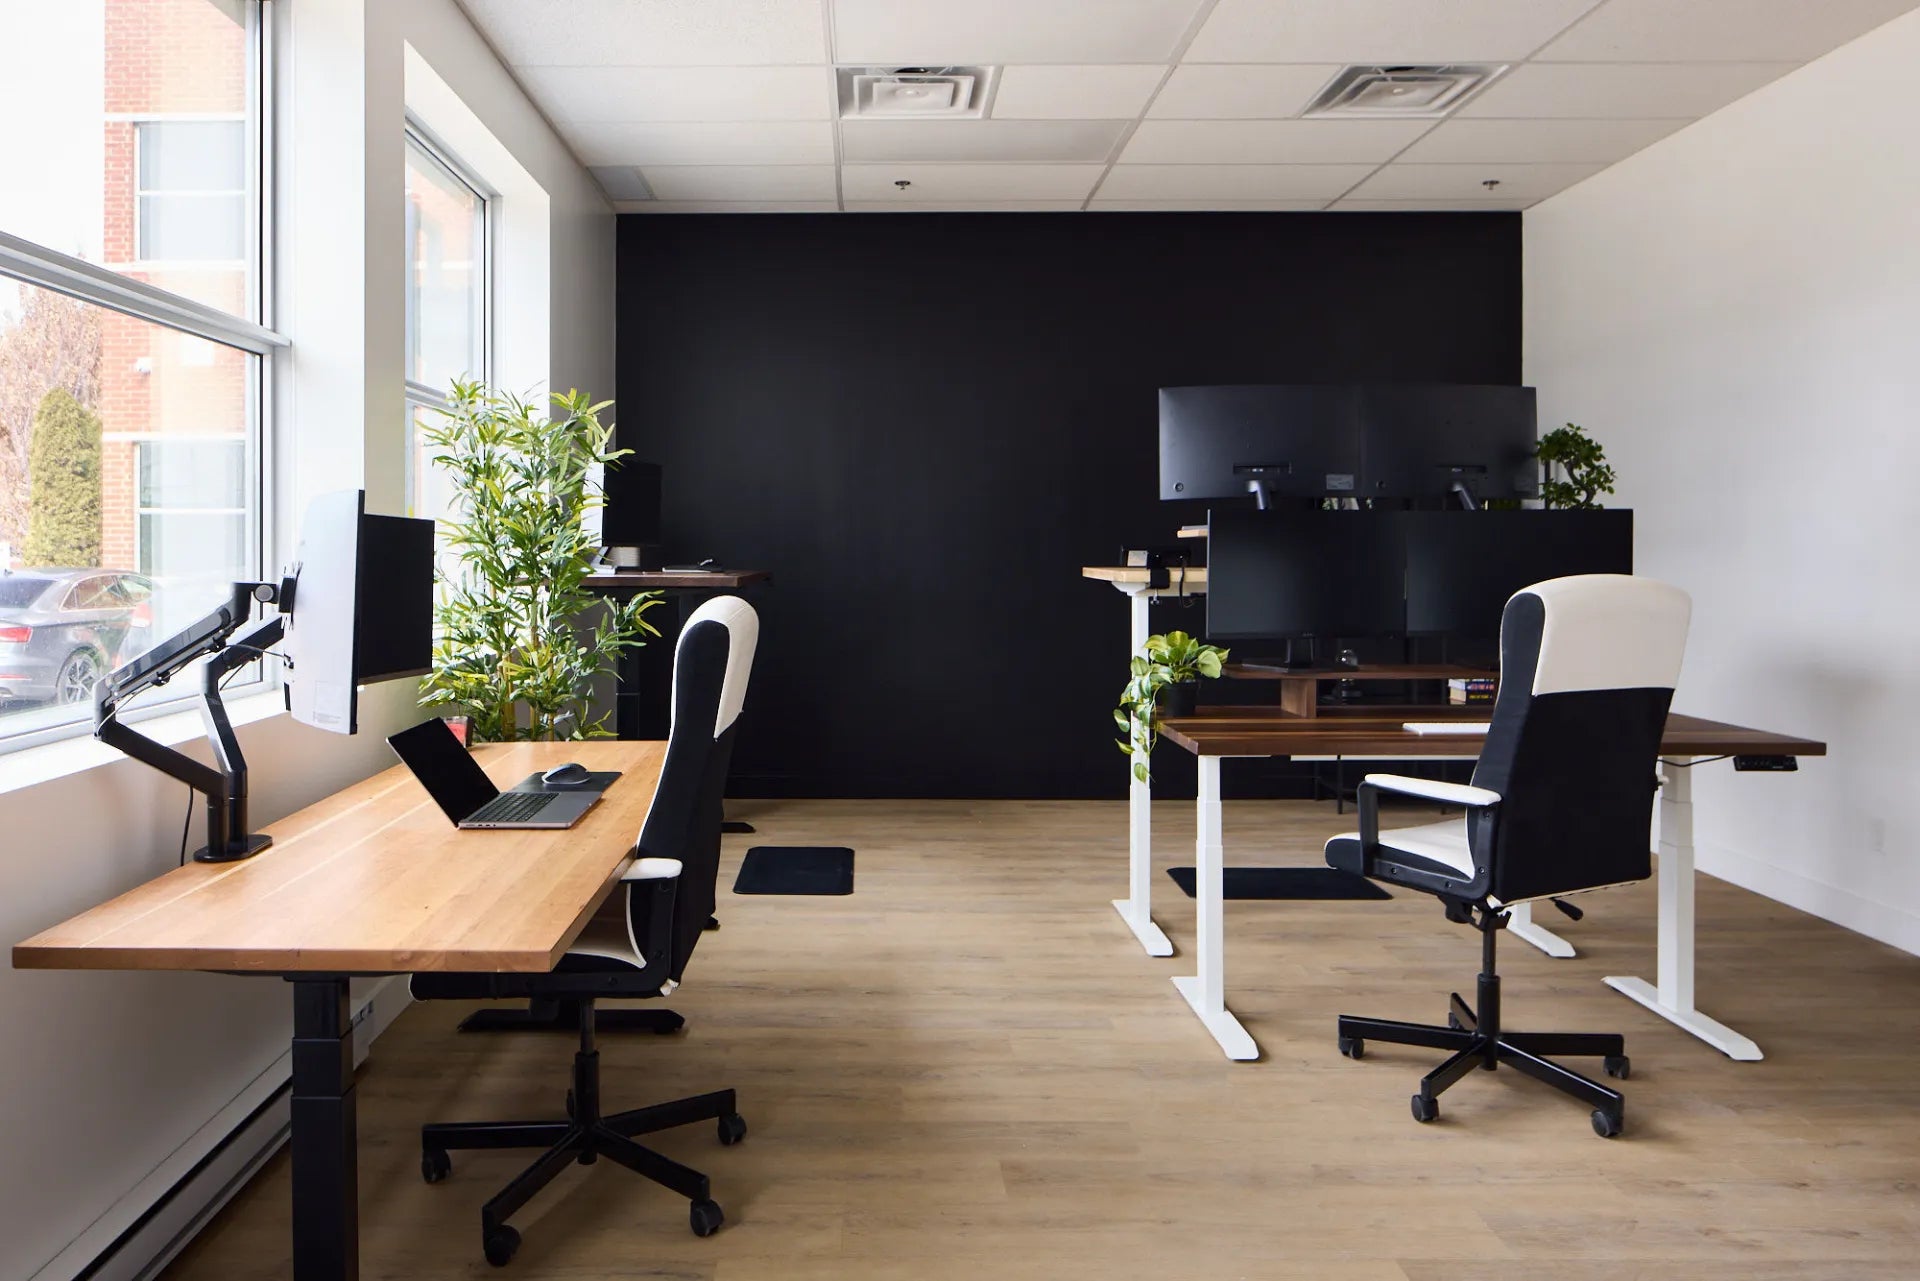
A shared office with standing desks needs more planning than placing adjustable tables in rows. Every desktop moves vertically, chairs roll backward, monitor arms extend, cables travel and employees need enough room to enter, leave and change posture without disturbing one another.
The most useful layout begins with the room and the work, not a furniture count. Map circulation, power, screen requirements and collaboration patterns before choosing desk dimensions. This guide provides a practical framework for Canadian offices, including small teams, hybrid workplaces and growing businesses.
Start with the people and tasks
List how many people use the office at the same time, not just how many employees belong to the team. Note whether work is mostly focused, collaborative, telephone-based or client-facing. A designer with two large screens requires different depth and visual privacy than an employee who works mainly from a laptop.
Identify fixed elements such as doors, windows, columns, radiators, wall outlets, emergency equipment and storage. Then record movable needs: chairs, footrests, anti-fatigue mats, mobile pedestals and visitor seating. This prevents a desk from fitting on a floor plan while failing in daily use.
Map circulation before placing desks
Draw the main path from the entrance to exits, meeting rooms, storage and shared equipment. Keep these routes independent from chair movement whenever possible. A colleague should not have to squeeze behind someone who is standing, reclining or adjusting a desk.
The CCOHS guidance on space requirements for office work emphasizes that work areas must accommodate equipment, tasks and movement. Treat published clearance numbers as starting points. Local building, accessibility and fire requirements, as well as the actual chair and desk dimensions, determine the final plan.
Test dynamic clearance
A chair occupies more room when a person sits down or rolls back than when it is tucked under a desk. A standing worker may also step away from the keyboard or stand on a mat. Mark desk edges with painter's tape and use the real chair to test the full motion. Include cabinet doors and drawers in the test.
Choose a workstation orientation
Wall-facing rows
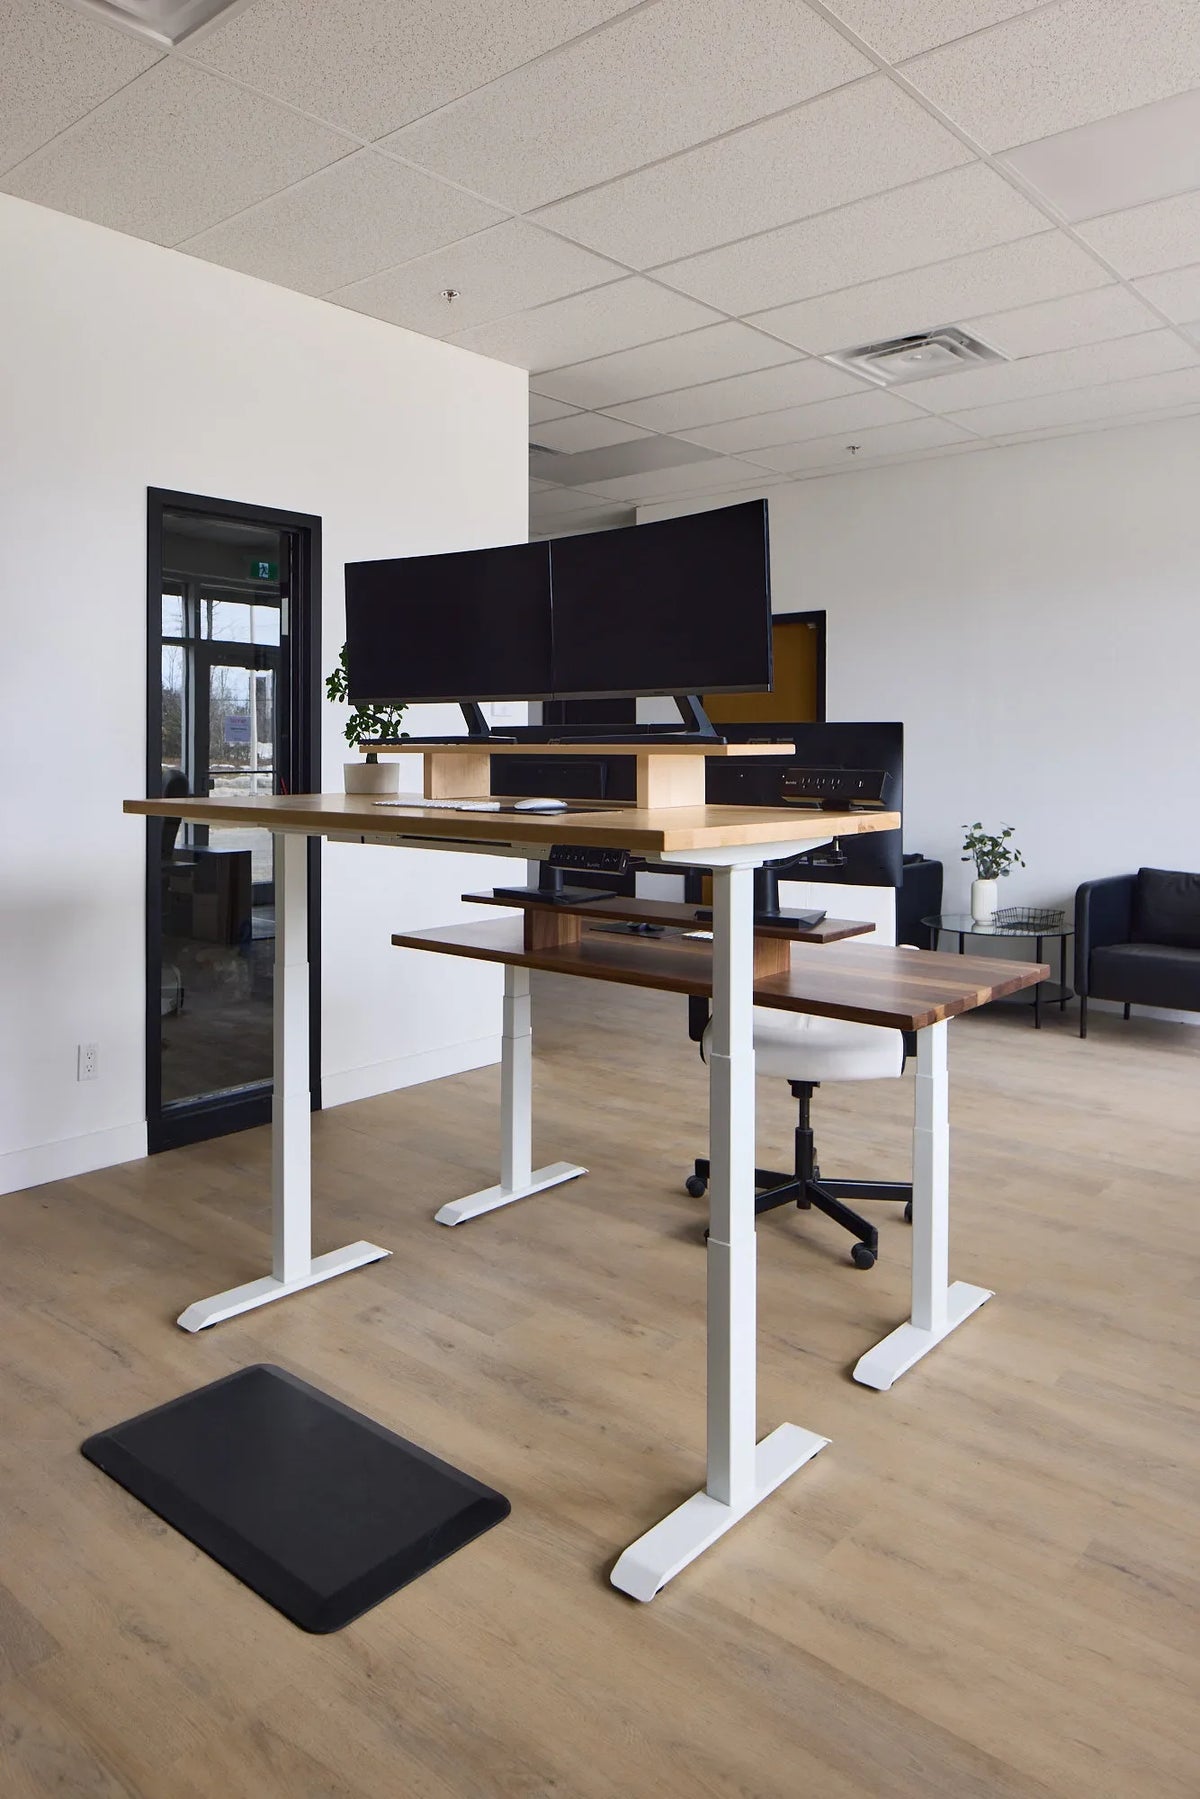
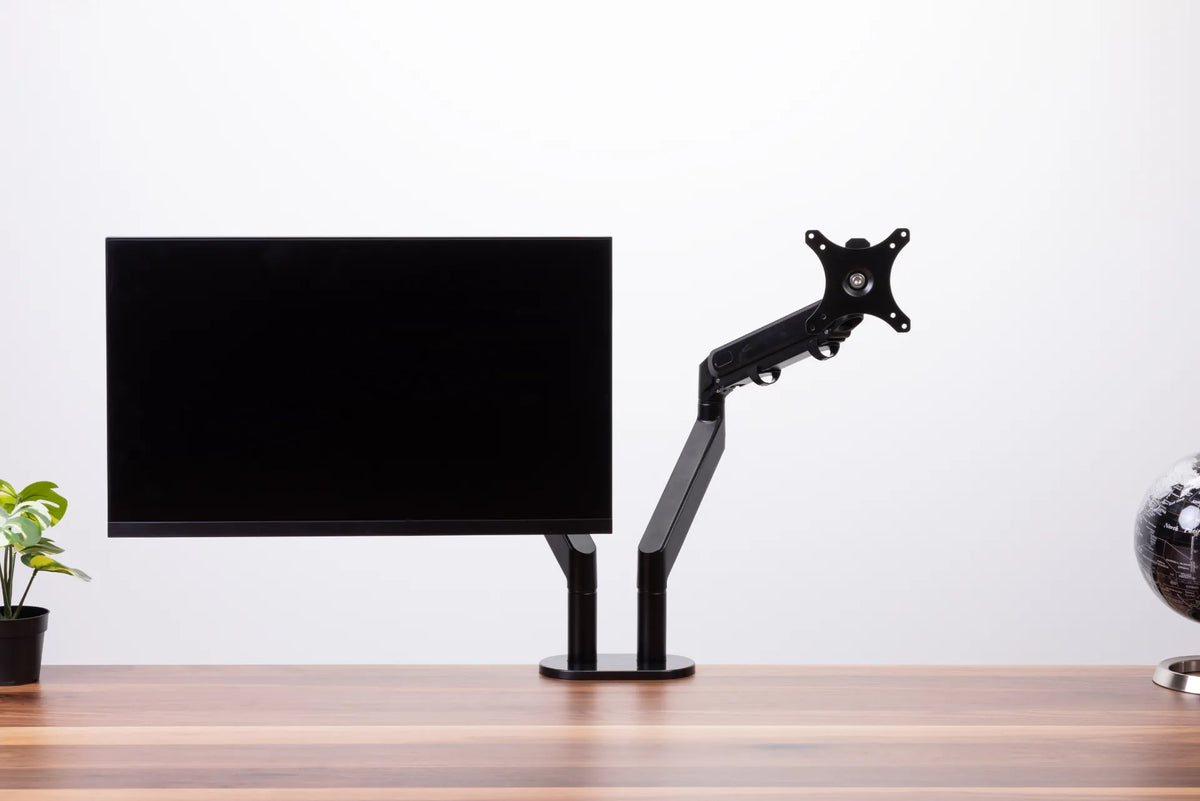
Desks facing a wall can simplify circulation and reduce visual distraction. They may also make cable routing easier when outlets are nearby. Check that screens are not crowded against the wall and that monitor arms can move without contact.
Back-to-back benches
Back-to-back desks use space efficiently and support team communication, but they need careful clearance between chairs and cable routes. Screen backs and power cords become visible from the centre. Consider acoustic and visual separators only after confirming that they will not interfere with desk travel.
Pods and paired workstations
Small pods can group related roles and preserve wider circulation around the perimeter. They work well for hybrid teams, but each person still needs an individual adjustment range. Do not join moving desktops with rigid accessories or shared cables.
Select width and depth from equipment
Count screens, laptops, input devices, documents and specialized tools for each role. A 48-inch desk may suit a compact laptop station, while a wider surface can better support dual displays and paper work. The Burotic guide comparing 48, 60 and 72-inch desk widths helps connect dimensions with typical equipment.
Depth controls viewing distance and writing space. Large screens on shallow desks can force users too close. If desks face each other, depth also affects the total footprint of the bench. Standardize only where job requirements are genuinely similar.
Plan each ergonomic adjustment zone
The CCOHS sit-stand desk guidance recommends positioning the work surface around elbow height and maintaining appropriate screen, keyboard and mouse alignment in both postures. Each employee needs room to adjust the desk without hitting shelves, partitions or another monitor.
Provide an adjustable chair for seated work and allow the screen to move independently when needed. The desk height should not be used to correct a screen that is too low while making the keyboard too high. Shared workstations benefit from simple setup instructions and memory presets.
Coordinate power and data safely
Start at the building connection and work toward the desktop. Determine where power and network connections enter each workstation, then allow enough cable length for the desk's highest position. Keep cables away from feet, chair casters and pinch points.
Do not daisy-chain power bars or improvise extensions across circulation paths. Electrical work and capacity decisions should be reviewed by qualified personnel. Health Canada recommends using electrical products bearing recognized Canadian certification marks and following their instructions.
The Burotic guide to standing desk cable management explains how to create a movement-ready path. A compatible cable-management solution can keep wiring close to the moving desk, but it does not replace safe electrical planning.
Control glare, noise and visual interruption
Place screens so windows are generally to the side rather than directly in front or behind the user. Test glare at different times of day. Adjustable blinds and task lighting can help, but should not create reflections on neighbouring screens.
Standing workers may see over low partitions and speak across the room more easily. Combine layout choices with behavioural zones: quiet focus areas, telephone areas and collaboration tables. Plants and soft finishes can support the environment, but acoustic performance should be evaluated rather than assumed.
Choose furniture that can be maintained
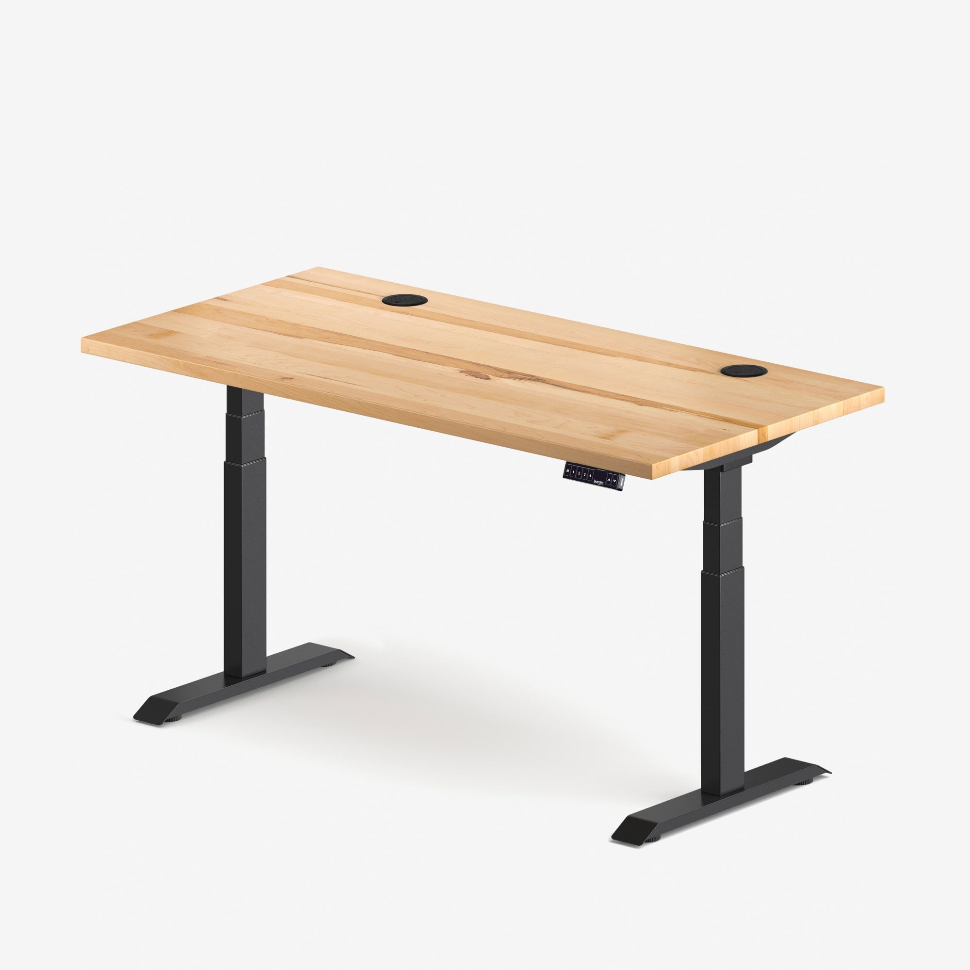
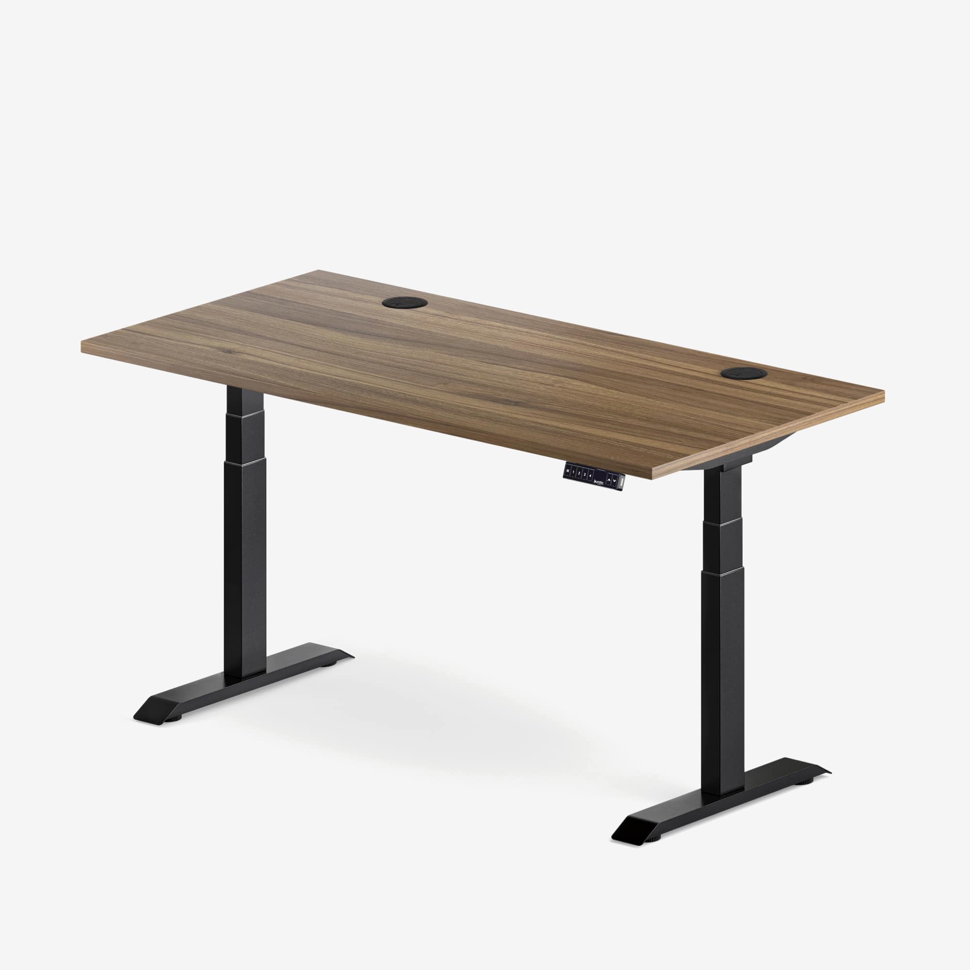
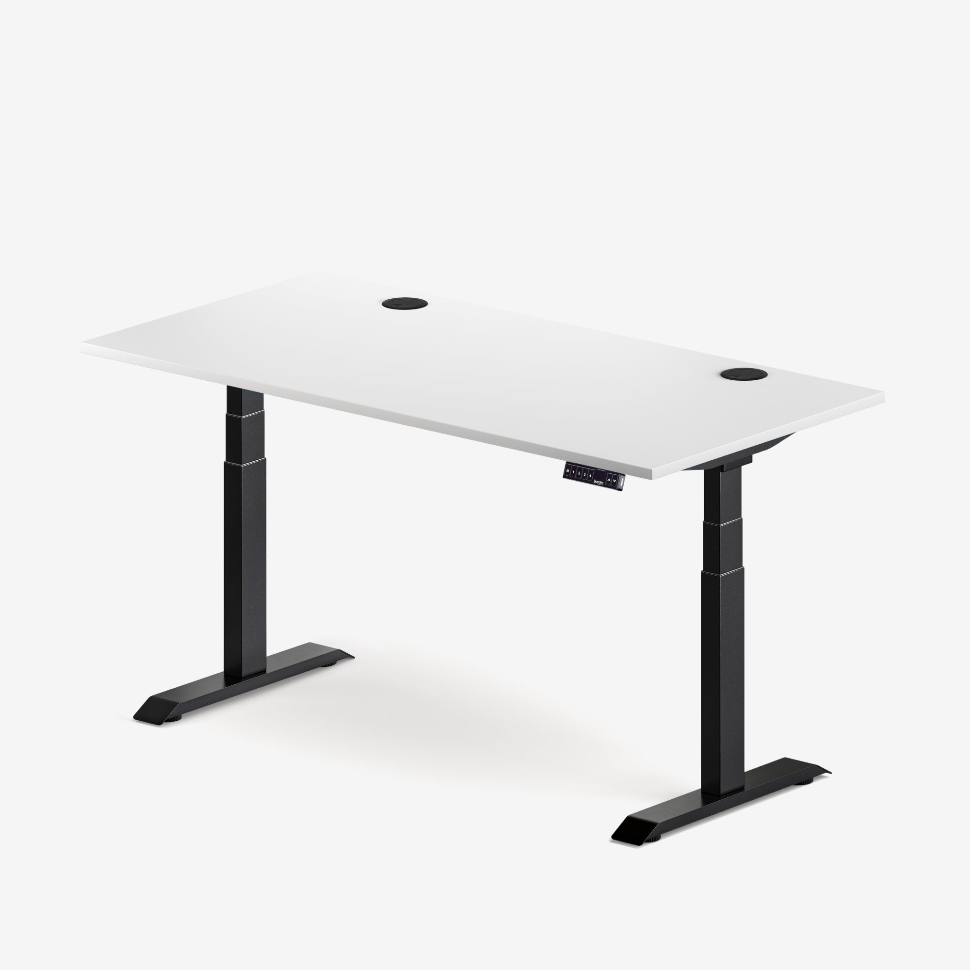
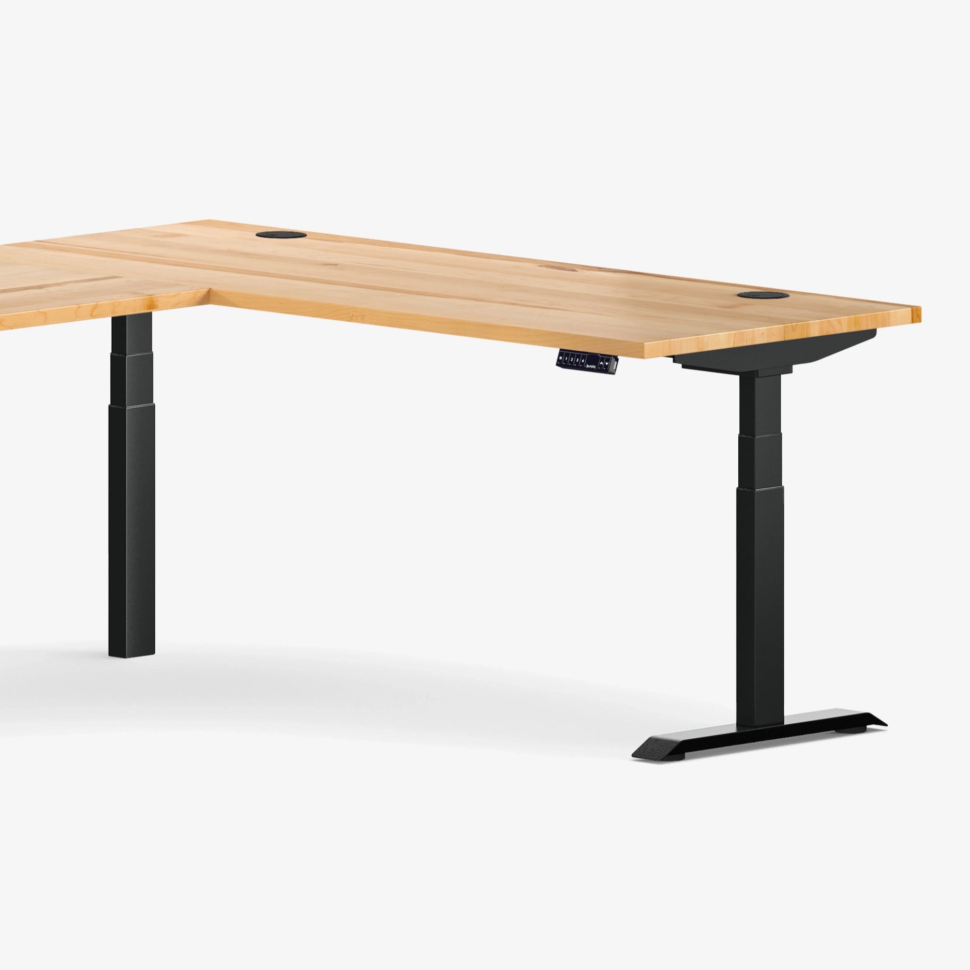
For a coordinated office, an active product such as the Aspire Wood Laminate Standing Desk offers several surface sizes and frame colour combinations. Verify current specifications, available variants and installation conditions for each workstation before ordering.
Standardizing the frame family can simplify training, spare parts and future reconfiguration. However, a single desktop size may not suit every role. Keep a documented inventory of desk model, controller, accessories and assigned equipment.
Run a pilot before furnishing the whole office
Set up one or two complete workstations with real screens, chairs and cables. Ask employees to complete typical tasks while sitting and standing. Observe whether people can pass, open drawers, reach outlets and collaborate without entering another person's work zone.
Measure the pilot rather than relying on impressions. Record desk height ranges used, chair clearance, cable length, screen position and any collisions. Adjust the floor plan before duplicating it.
Shared office planning checklist
- Confirm peak simultaneous occupancy.
- Map fixed obstacles, exits and required accessible routes.
- Record equipment for every role.
- Test chair and standing movement with real furniture.
- Choose desk width and depth by task.
- Verify screen and monitor-arm clearance.
- Plan certified power products and cable travel.
- Separate quiet, call and collaboration activities.
- Pilot at least one complete workstation type.
- Document settings and equipment for future changes.
Test the plan before ordering furniture
A scaled floor plan is useful, but a temporary mock-up catches problems that dimensions alone can miss. Mark each desktop, chair travel zone and main walkway with painter's tape. Ask several employees to walk through the layout, pull out a chair, change desk height and reach shared storage. This short test can reveal door conflicts, tight turns and power locations that looked acceptable on paper. Record the adjustments before selecting final desk widths or accessory positions.
Build flexibility into the plan
A successful shared office does not maximize the number of desks. It gives each person enough room to work, change posture and move safely while leaving the organization room to grow. Begin with circulation and task requirements, then select furniture that fits the plan.
Burotic's guide to standing desks in the workplace can help employers plan adoption and employee guidance. For complex spaces, accessibility questions or persistent ergonomic concerns, consult qualified local professionals.

Previous article
Compact vs. Full-Size Keyboard: Which Fits Your Desk and Workflow?
Next article
When Should You Sit or Stand at a Standing Desk?