

How Much Space Do You Need Behind a Desk for a Chair?

In this article
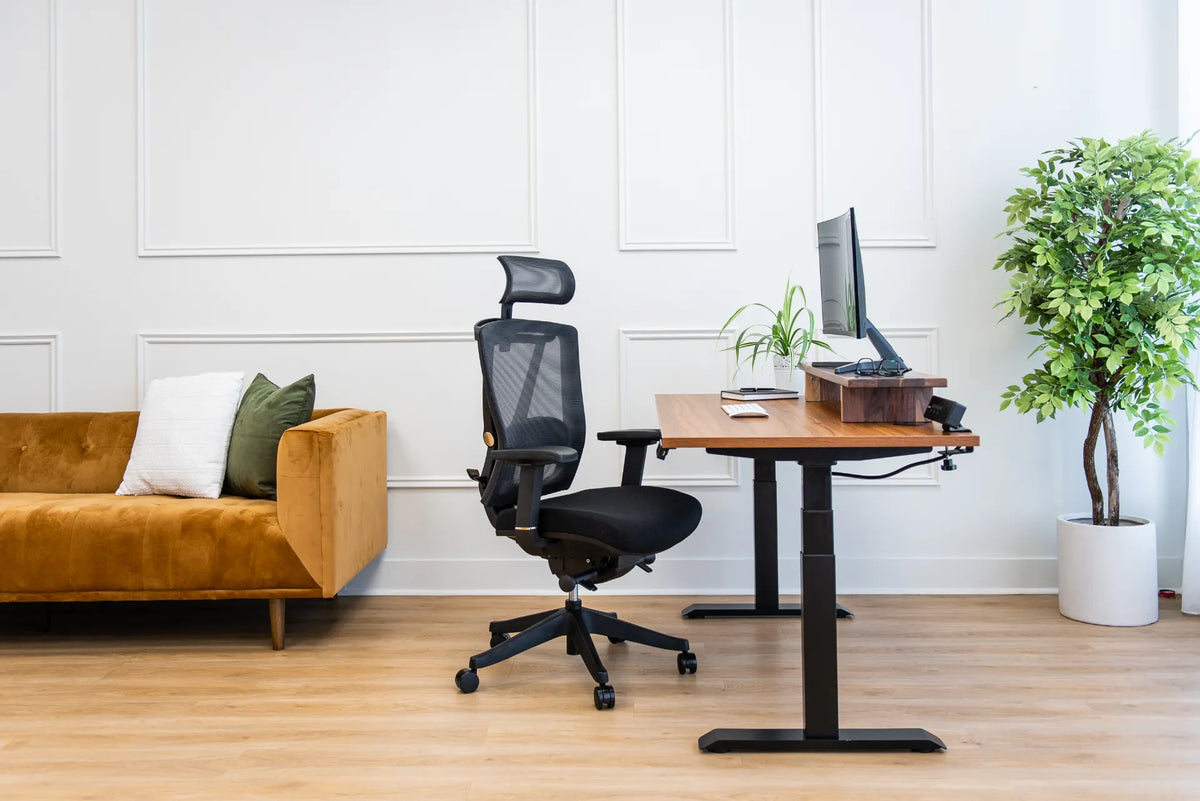
For a desk used by one person, start with about 90 cm (36 in.) of clear space from the desk edge to the wall or furniture behind the chair. That is a planning benchmark, not a universal building rule. A compact setup may function with roughly 75 cm (30 in.) if no one needs to pass behind it, while a chair plus an active walkway often needs 120 cm (48 in.) or more.
The right number depends on the chair depth, caster movement, the user's body and the activity behind the workstation. Measuring only the chair is not enough. You need room to pull out, rotate, stand, and sometimes let another person pass.
What exactly should you measure?
Measure horizontally from the back edge of the desktop to the nearest permanent obstacle behind the user. That obstacle could be a wall, sofa, storage cabinet, another desk or a circulation path. Do not measure from the front of the desk, because the desktop depth is not part of the chair zone.
Then measure the chair in its normal working position and when pulled back far enough for the user to stand comfortably. Include the caster base, which can extend beyond the seat and backrest. If the chair reclines, include the extra rearward movement. A headrest may also contact a wall before the caster base does.
Practical clearance ranges
75 cm (30 in.): compact, single-purpose zone
A clearance near 75 cm can work in a tight room when the chair is compact, the user can stand without a large backward roll, and no one must pass behind. It leaves little margin for a deep chair, pronounced recline or a drawer that opens into the same area. Test the actual chair before committing furniture or wall-mounted storage.
90 cm (36 in.): useful starting point
Around 90 cm is a more forgiving target for a typical home workstation. It usually gives room to roll back and stand while reducing the chance that the chair repeatedly strikes the wall. The usable space can still feel smaller if the chair has a long five-star base or if a floor mat, thick rug or cable cover restricts the casters.
120 cm (48 in.) or more: chair plus passage
If another person regularly walks behind the chair, separate the seated work zone from the circulation zone. Around 120 cm is a reasonable early planning allowance, but busy offices, accessible routes and local code requirements may call for more. In a commercial space, use the applicable building, fire and accessibility requirements rather than a blog measurement.
A route that is wide only when the chair is tucked in is not an active passage while someone is working. Plan for the chair in its occupied position.
Why chair style changes the answer
Chair dimensions vary substantially. A compact task chair may move within a smaller envelope than a high-back chair with a headrest. Recline adds rearward travel. Armrests can catch a desk edge and prevent the chair from moving closer when not in use. Large casters or a wide base may reach a wall sooner than the backrest.
Adjusting seat depth can also change posture and the chair's overall occupied zone. For a reliable plan, use the published chair dimensions and then perform a real movement test. Place painter's tape on the floor at the proposed desk edge and wall line. Sit, work, roll back and stand several times.
Account for furniture that opens
A filing cabinet, bookcase or credenza behind the chair may look harmless when closed. Open drawers and doors can cut deeply into the movement zone. Decide whether the storage must be accessible while someone is seated. If so, add the full opening depth plus space for the person using it.
Under-desk drawers affect the front and knee zone rather than the rear clearance, but they can force the chair farther back. Check both zones together. Our guide to legroom under a desk covers the space needed on the other side of the desktop edge.
How to plan around walls and windows
A wall immediately behind the chair can collect scuffs from the backrest and casters. Leave enough buffer that normal movement does not cause contact. A door swing, baseboard heater, radiator or floor vent can make part of the measured space unusable. Curtains may also be trapped by casters.
If the chair backs onto a window, protect both the glazing and the path to any emergency exit. Avoid placing the workstation where standing up blocks a door. In small rooms, rotating the desk 90 degrees or shifting it away from the centre can improve circulation more than reducing the desk itself.
Standing desks need dynamic clearance
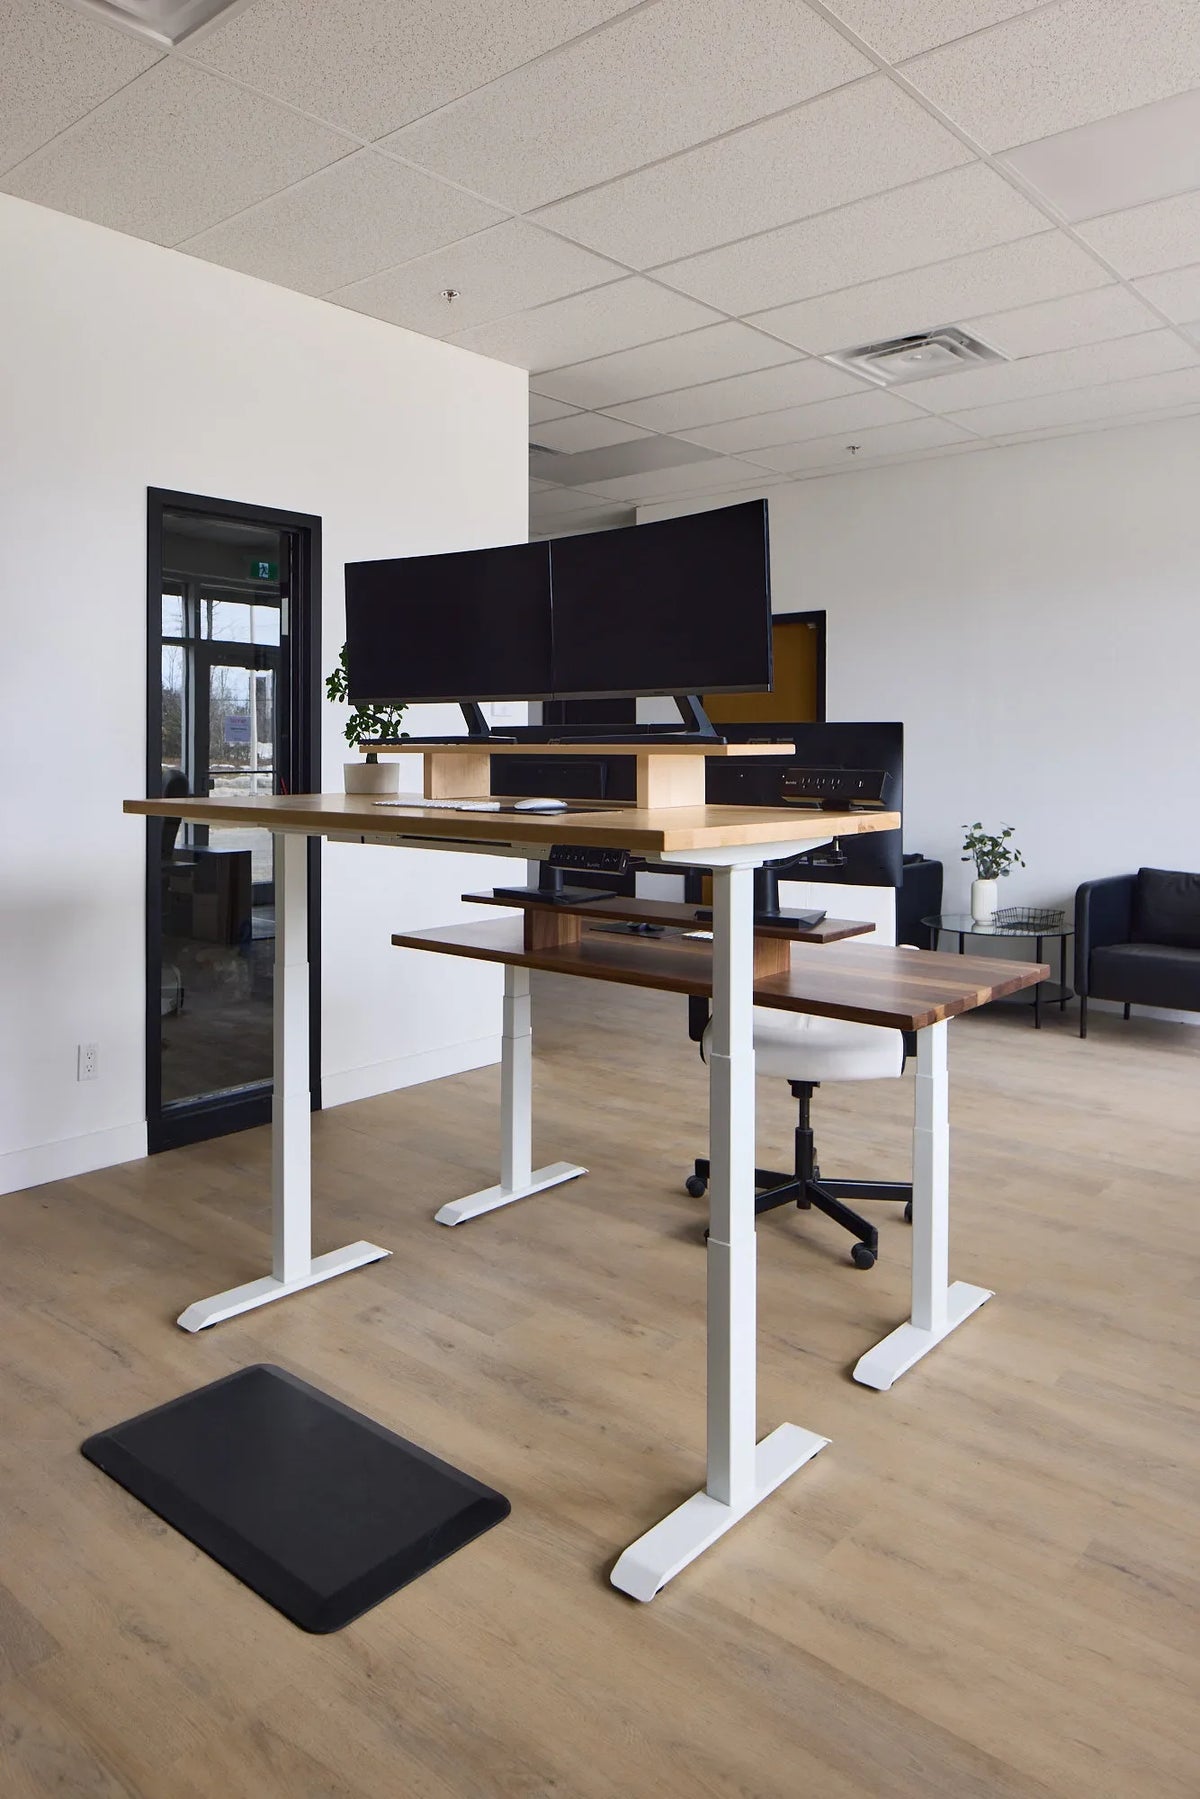
A height-adjustable desk changes how the user enters and leaves the station. When standing, the chair may be pushed behind or beside the desk. Reserve a parking position that does not block the room. Also check cables at the highest desk position; a taut cable can create a snag where the chair moves.
The desk feet remain fixed, but the worksurface may have a slight front-to-back offset as the frame rises. Follow the frame and top specifications. If you are planning a custom surface, review the footprint of the Aspire standing desk frame and confirm current dimensional requirements before installation.
Shared offices and two facing workstations
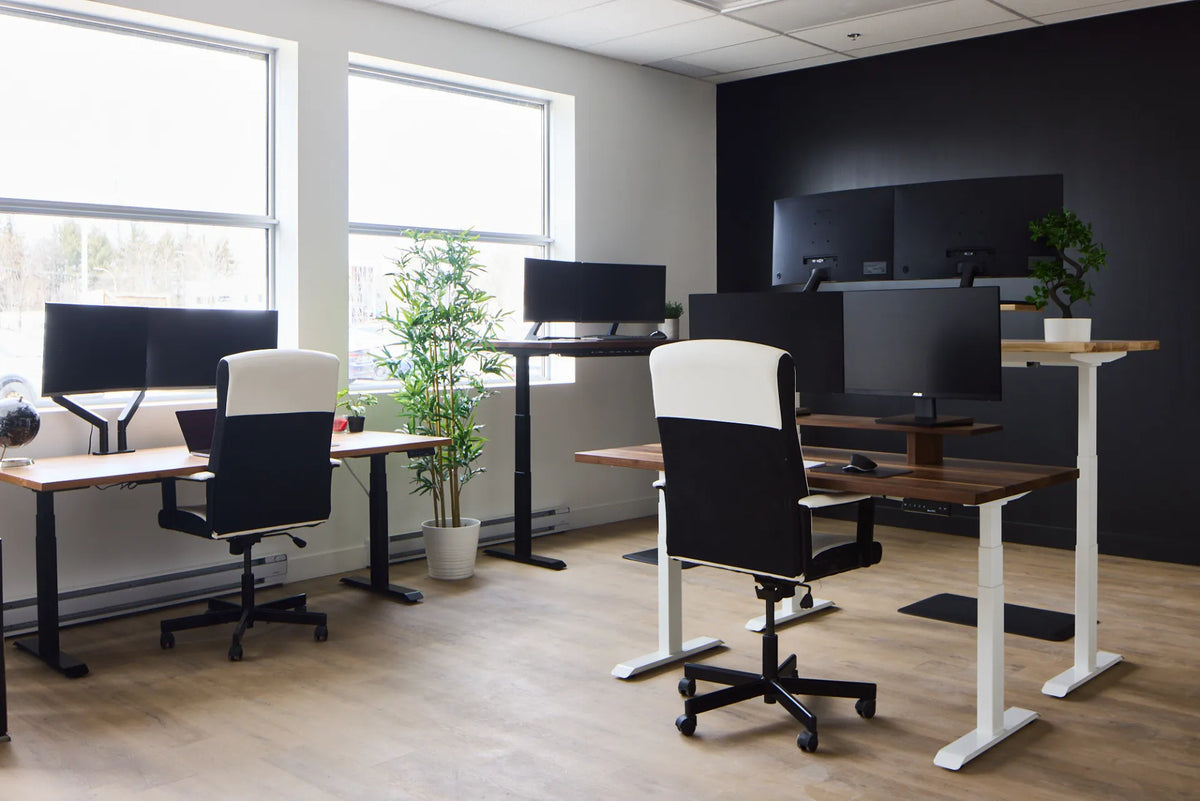
Two chairs positioned back to back need more than twice the space for one tucked-in chair. Each user needs an occupied movement zone, and the overlap must not cause collisions. If people need to pass between the chairs, add a separate circulation allowance.
The same principle applies when one desk faces a storage wall. Our article on space between two office desks explains the difference between desk-to-desk distance, chair movement and a shared aisle.
A simple room-planning method
- Mark the proposed rear edge of the desktop on the floor.
- Place the actual chair in its working position.
- Roll back and stand naturally without changing your movement to fit the test.
- Mark the farthest point reached by the casters, backrest or headrest.
- Add space for any walkway, open drawer, door swing or heater.
- Repeat the test with the desk at sitting and standing heights.
- Check that power and data cables remain outside the caster path.
Use cardboard boxes to represent furniture that has not arrived. This low-cost mock-up reveals conflicts that a floor plan often misses, especially near corners.
What if the room is too small?
First, reduce conflicts rather than comfort. Move storage to a side wall, choose sliding doors, relocate the printer or route the walkway elsewhere. A shallower desk may help, but only if it still provides adequate monitor distance and work surface. A smaller chair is useful only if it fits the user.
Wall-mounted shelves can free floor area, but place them outside head and chair movement. An arm-mounted monitor can reclaim surface depth in some setups. For broader planning, see what size desk fits a small room.
Conclusion
Use 90 cm behind a desk as a practical starting point for one chair, then verify it with the actual user and furniture. Tight, no-passage stations may work around 75 cm. A working chair plus regular walkway often needs about 120 cm or more. The decisive test is whether the user can sit, roll back and stand while doors, storage, cables and circulation remain functional.
Previous article
Can You Mount a Laptop on a Monitor Arm? Compatibility and Setup Guide
Next article
Should Your Hips Be Higher Than Your Knees When Sitting?