


Where Should You Put a Desk in a Square Room?

In this article
In a square room, place the desk where it creates a clear work zone without blocking the door, window or main walking path. For many rooms, that means using a full wall with the window to one side and enough open floor behind the chair. A corner can work well when you need more surface area, while a desk facing into the room needs more clearance and deliberate cable routing.
The room's equal wall lengths can make several positions look equally good on paper. The deciding factors are usually door swing, glare, chair movement, outlets and what else the room must contain.
Quick answer: start with the traffic path
Stand in the doorway and identify the simplest route into the room. Keep that route open before choosing a desk wall. Then check whether the chair can move back without entering the path. A visually balanced placement is not useful if every arrival requires walking around the chair.
Next, look at the window. Side light is often easier to manage than a window directly in front of or behind the monitor. Finally, check the outlet location and any baseboard heater, vent, radiator or closet door that needs clearance.
Why square rooms need a different approach
A rectangular room naturally suggests a long wall and a dominant direction. A square room has less visual hierarchy. Placing the desk in the middle of one wall may look balanced, but it can also split the remaining floor area into narrow strips that are hard to use.
The solution is to plan zones rather than chase symmetry. Define a work zone for the desk and chair, a circulation zone from the door and, if needed, a storage or secondary-use zone. The room can still look balanced even when the desk is slightly off-centre.
Option 1: desk against a wall
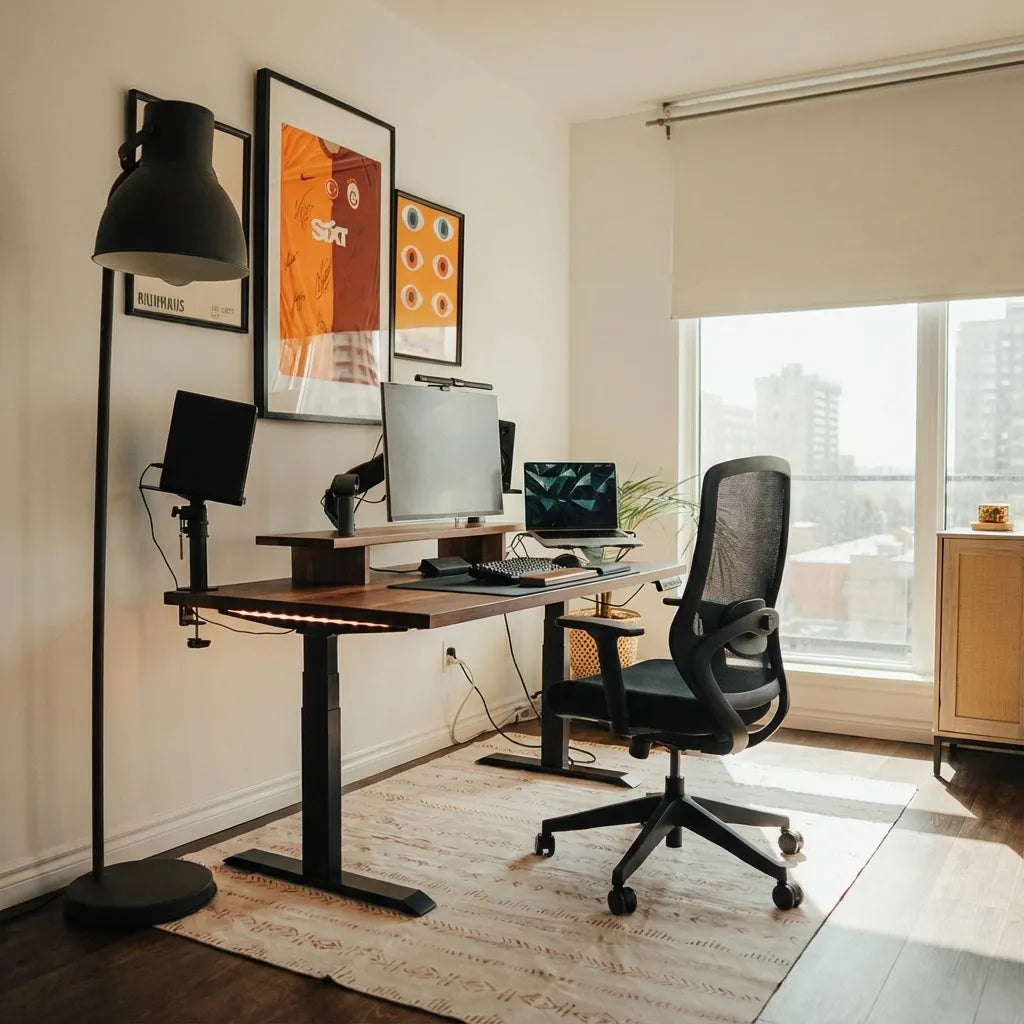
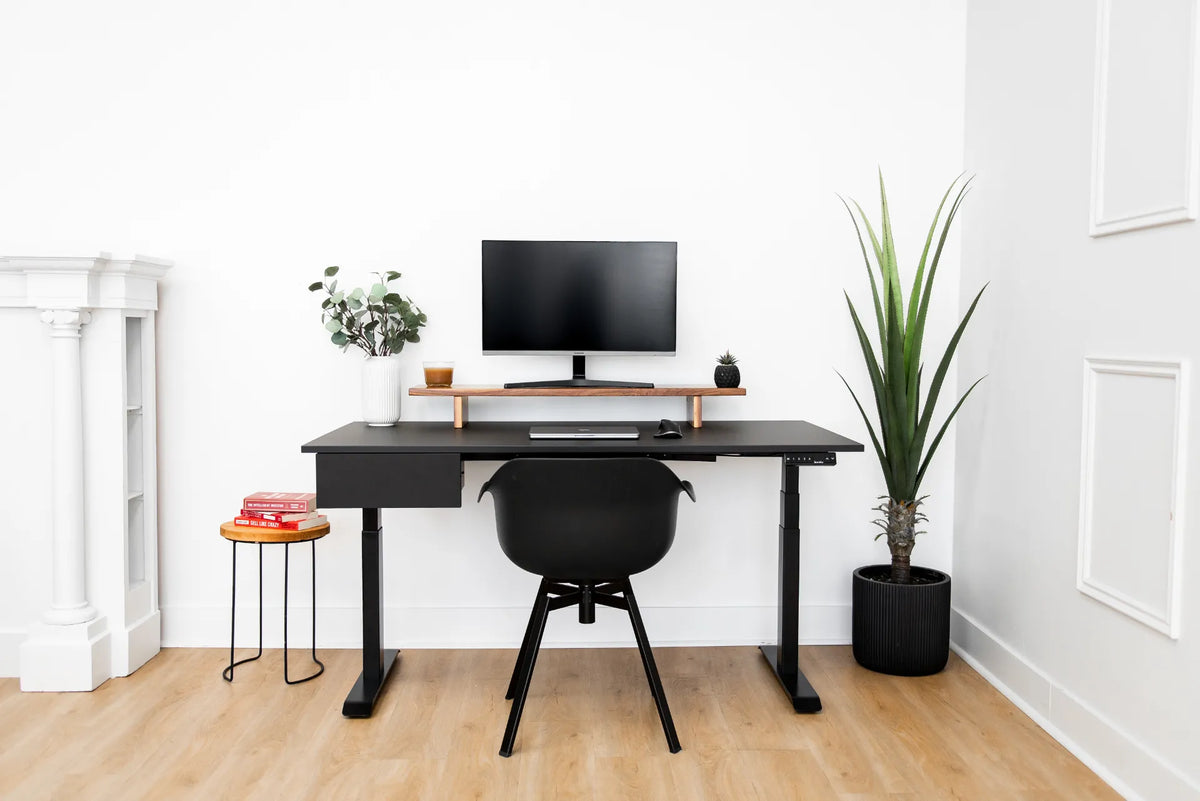
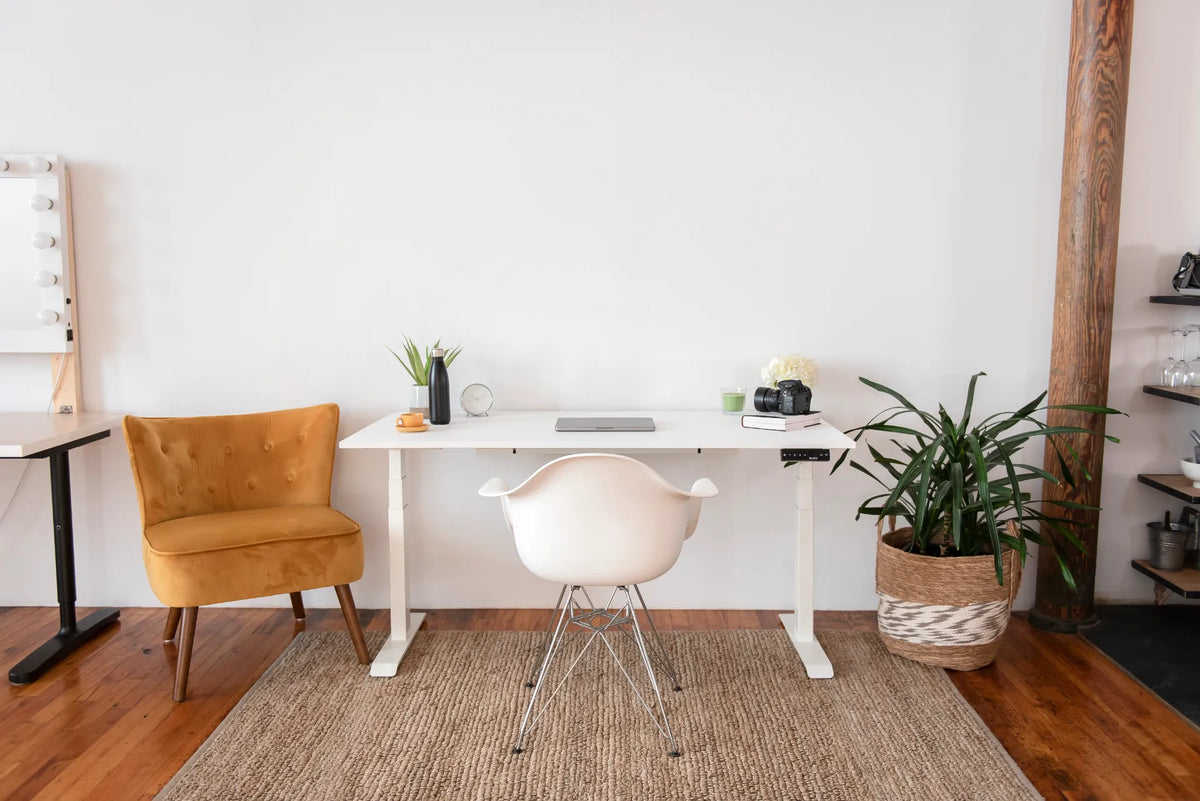
This is the most space-efficient layout for many square home offices. It keeps the centre open and makes cable routing easier. Choose the wall that offers a workable relationship to the door and window rather than automatically choosing the wall opposite the entrance.
Best when
- The room is compact or serves more than one purpose.
- You want the largest open floor area.
- You use a standard rectangular desk.
- Outlets are located along the wall.
What to check
Leave space for monitor depth and cable connectors. If the desk adjusts in height, make sure nothing mounted on the wall will interfere as it rises. Curtains, blinds, window cranks and wall shelves also need clearance.
Use the guide on how far a desk should be from the wall to plan for cables, monitor arms and maintenance access.
Option 2: desk in a corner
A corner can preserve the middle of the room and create room for storage on the adjoining wall. It works with a rectangular desk, but it is especially useful for an L-shaped surface when separate computer and paper zones are needed.
Do not push an adjustable desk into a corner without checking movement. The desktop needs a clear vertical path, and cords must reach through the full height range. A corner can also concentrate screen glare if windows are located on both adjacent walls.
Best when
- You need two connected work surfaces.
- The door opens into the opposite corner.
- You want one wall available for shelving or a guest chair.
- The room has a clear, obstruction-free corner.
Option 3: desk facing into the room
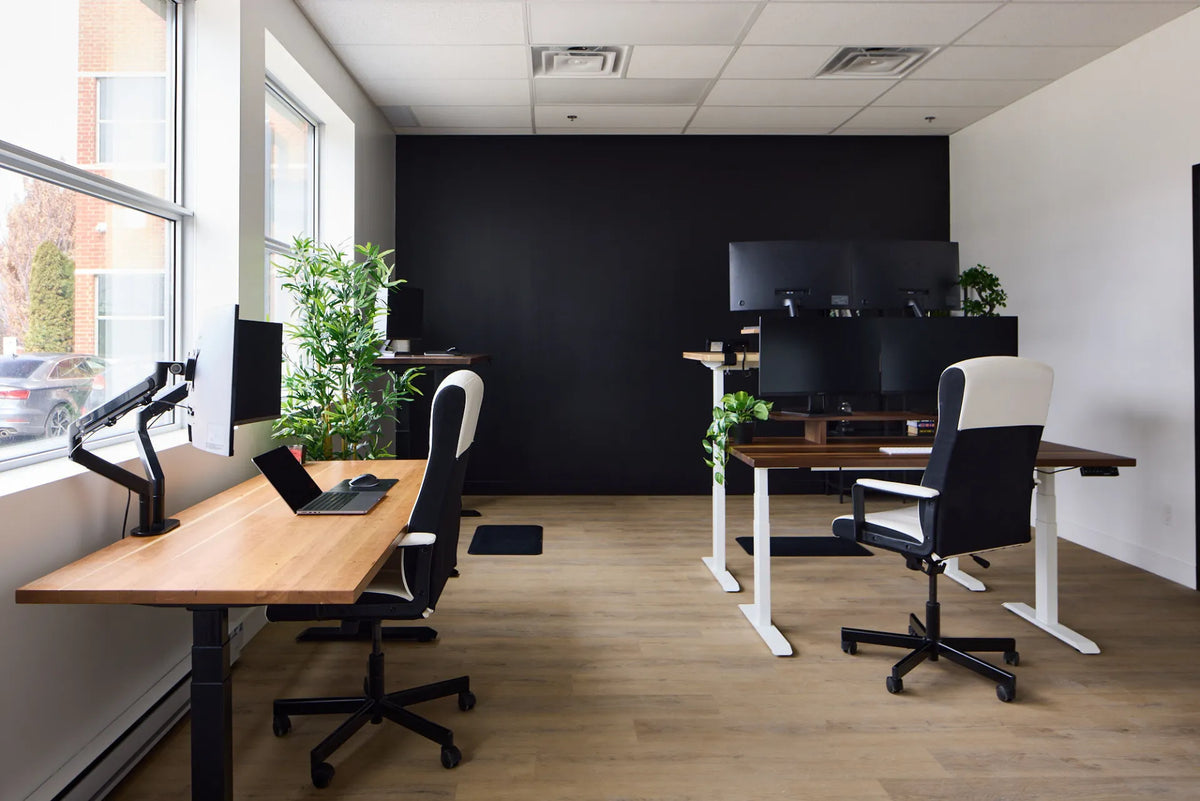
Turning the desk away from the wall can provide a view of the door and create a defined office feel. It can also offer a cleaner background for video calls. This layout uses more floor space because the chair and cable route must fit behind the desk.
It works best in a larger square room with a dedicated office function. Avoid stretching a power cord across an open walkway. Route power through a safe, deliberate path that follows applicable product instructions and local requirements.
Best when
- The room is dedicated to work.
- You want to face the entrance rather than a wall.
- There is enough depth for the desk, chair and passage.
- Power can reach the desk without crossing a walking path.
If you are deciding between these orientations, compare the tradeoffs in desk facing a wall or the room.
Measure the room before moving furniture
Draw the fixed elements
Record the room dimensions, then mark the door swing, windows, closet doors, outlets, vents and heating elements. Measure trim and baseboards if they prevent furniture from sitting flush to the wall. A rough sketch is enough as long as the dimensions are accurate.
Draw the desk at its true footprint
Use the desktop width and depth, plus any part of the frame or feet that extends beyond it. Include monitor arms, clamp-on accessories and cable connections that require space behind the top.
Add the chair zone
The chair footprint changes as you sit down, stand up and roll back. Test the actual movement rather than marking only the base diameter. CCOHS notes that office space planning should account for movement, work surface size, storage and the arrangement of furniture.
Protect the walkway
Mark the route from the door to the chair and to any closet or storage. The path should remain usable when the chair is occupied and when it is pushed back. Do not place a drawer or side table where it narrows the path at knee or hip height.
Manage window light and screen glare
A window beside the desk often gives useful daylight without placing a bright surface directly behind the screen. However, the best direction depends on the time of day, window orientation and screen finish. Test the room when you normally work, not only at noon.
If the window must be in front of the screen, control the brightness with blinds or curtains and avoid forcing your eyes to alternate between a dark display and a bright outdoor view. If it is behind the screen, check reflections. Move the desk or change the screen angle before relying entirely on window coverings.
Plan storage without closing in the room
Square rooms can feel crowded when storage is placed on every wall. Start with the work surface and chair, then add only the storage the tasks require. Low storage beside the desk can preserve sightlines. Vertical storage can save floor space, but it must not interfere with a rising desktop or create a reach problem.
Frequently used items should remain within comfortable reach. Supplies used less often can move to a shelf or cabinet farther from the chair. This keeps the central work zone clear without surrounding the desk with furniture.
Choose the desk size after the layout
Do not choose the largest desktop that fits wall to wall. A smaller desk with a clear chair zone and an open walkway is often more functional than a larger surface that dominates the room. Review desk sizing for a small room before deciding.
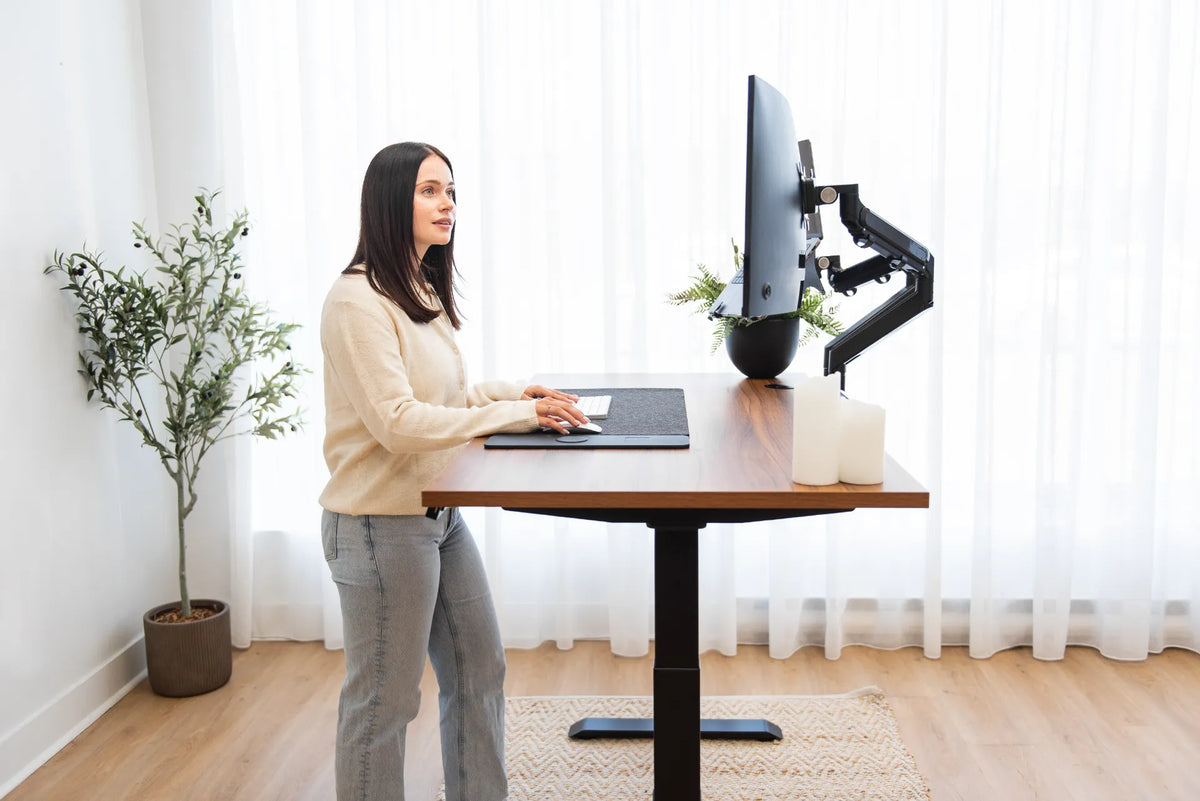
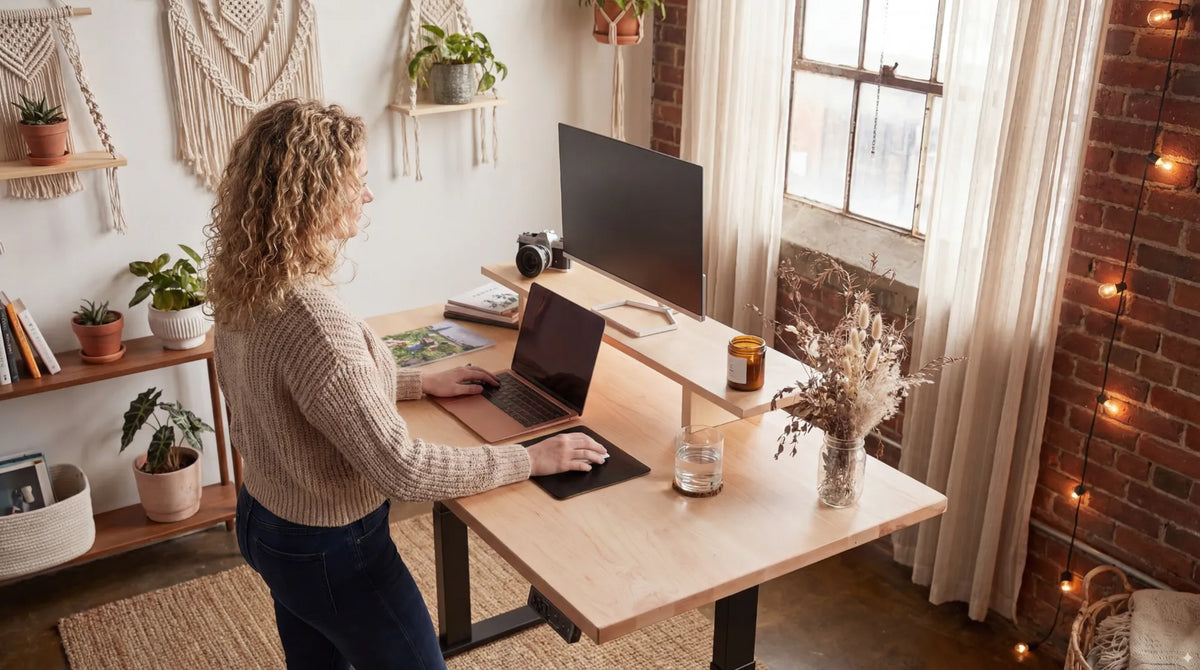
An adjustable desk can help one workstation serve sitting and standing tasks, but the frame and top still need space. The Aspire Wood Laminate Standing Desk page provides current configuration details that can be compared with your measured plan.
Test the layout with tape
- Mark the desktop footprint on the floor with removable tape.
- Mark the chair's working and pushed-back positions.
- Walk from the door to the chair and storage.
- Open the door, closet and drawers fully.
- Check the window view and likely screen position.
- Imagine the desktop at both sitting and standing heights.
Live with the taped layout for a day if possible. A path that seems generous on a drawing may feel tight when you carry a bag, open a drawer or move around the chair.
Common placement mistakes
- Centred placement chosen only for symmetry.
- A chair that blocks the only walking path.
- A monitor directly in strong glare.
- Cables crossing open floor space.
- A standing desk that rises into shelves or a window ledge.
- Storage added before the main work zone is measured.
- A desktop so large that the square room loses flexible space.
Bottom line
The best desk position in a square room is the one that keeps the entry path clear, manages window light and leaves enough room for the chair and daily movement. Start with a wall placement, compare a corner and consider an inward-facing layout only when the room has the depth and a safe power route.
Measure fixed elements, draw the true furniture footprint and test the plan with tape. A slightly off-centre desk that works well is better than a perfectly symmetrical layout that restricts movement.
Previous article
How to Organize a Shallow Desk Drawer
Next article
Should Your Keyboard Be Centred With Your Monitor?