


How Much Walkway Space Should You Leave Beside a Desk?

In this article
For a simple home-office passage beside a desk, about 75 to 90 cm, or 30 to 36 inches, is a useful planning range. It is not a universal rule or an accessibility standard. The right space depends on who uses the route, whether a door or drawer opens into it and whether the chair movement zone overlaps the passage.
Measure the walkway at its narrowest usable point, not from wall to wall. A desktop overhang, chair base, plant, filing cabinet or power cable can reduce the clear width that remains in daily use.
Separate the walkway from the chair zone
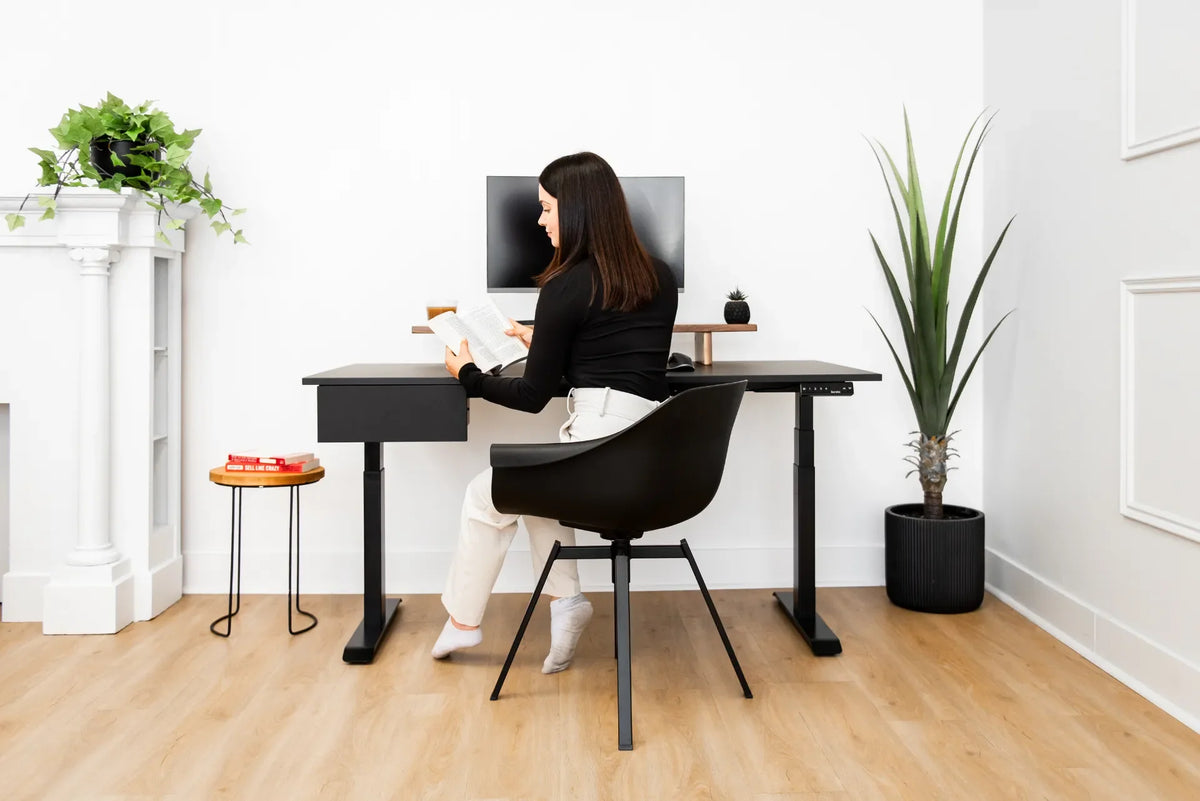
A walkway is space used to pass beside the workstation. The chair zone is the area needed to sit, roll back, turn and stand. These functions may overlap in a small room, but treating them as the same measurement often creates interruptions. Every time the chair moves back, the route becomes blocked.
If the passage is used only occasionally by the person at the desk, some overlap may be manageable. If another person regularly walks through, preserve a route that remains clear while the chair is occupied. The guide on space behind a desk chair helps calculate the separate rollback zone.
Why there is no single correct number
CCOHS explains that office-space needs depend on body dimensions, movement, tasks, storage, visitors, furniture arrangement and safety. It does not prescribe one walkway width for every home office. A person carrying boxes, using a mobility device or passing behind an occupied chair needs a different route from a person occasionally stepping beside a compact desk.
Use 75 to 90 cm as a planning starting point for a straightforward one-person passage, then test the real movement. Workplace rules, lease requirements, fire-safety provisions and accessibility codes may require a different dimension. Confirm applicable requirements for a commercial or public space.
Measure the clear passage
- Mark the desktop and frame footprint on the floor.
- Place the chair in its normal working position.
- Open nearby doors, drawers and cabinets fully.
- Add the real objects that will remain on the floor.
- Measure the narrowest remaining path.
- Walk through while someone sits at the desk.
- Repeat with the desk at its lowest and highest positions.
Use removable tape to show the proposed path before moving heavy furniture. A route that appears adequate on a floor plan may feel very different when the chair base and door swing are present.
Standing desks need three-dimensional clearance
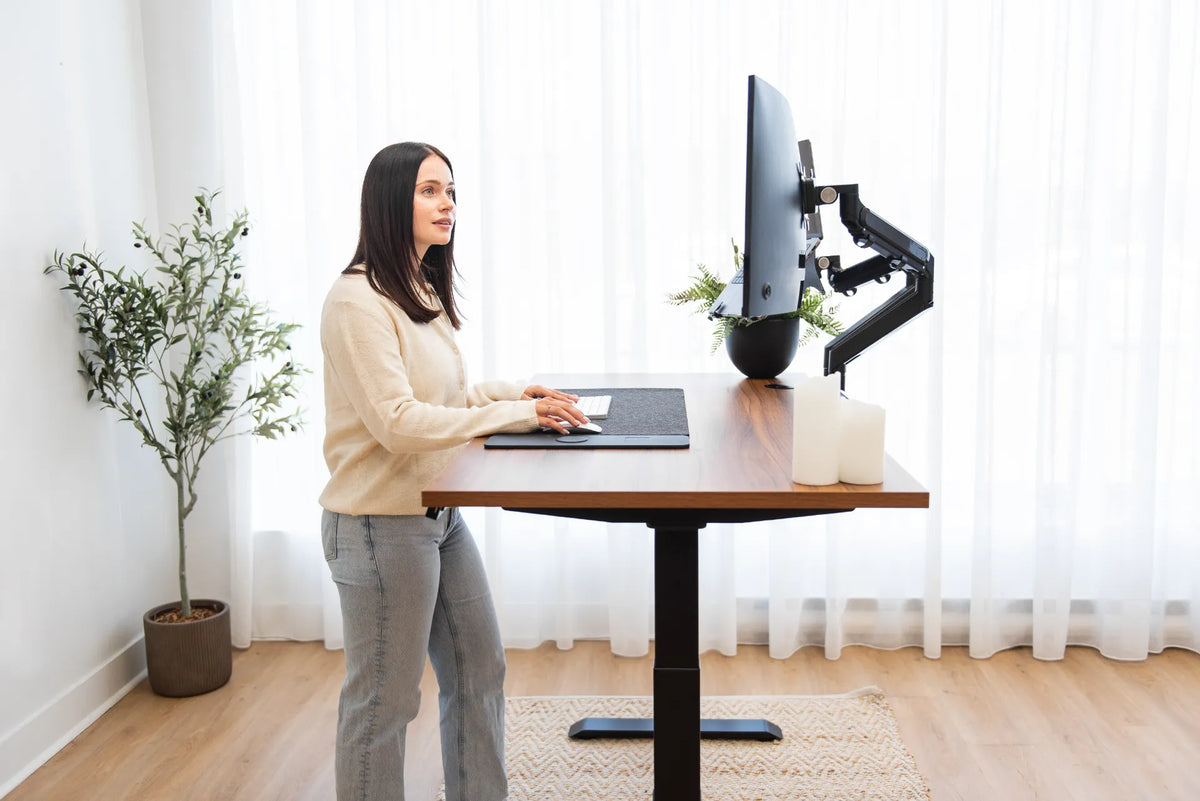
A height-adjustable desk moves vertically, but accessories and cables may also move outward or hang into the side passage. Check the desktop edge, frame feet, monitor arms, power cords and any items clamped to the side. Raise and lower the desk slowly while watching the full path.
Leave enough slack for cables without creating a loop on the floor. Do not route power across a passage or under a rug. The desk should also remain separated from a wall, sill or fixed shelf through its full range. Review how far a desk should be from the wall when planning the rear clearance.
Check the route from both directions
A passage may be wide enough to enter but awkward to leave while carrying something. Walk it in both directions. Turn at the doorway, approach the chair and reach any storage that uses the same space. If the route requires a sideways shuffle or contact with the desk, increase the clearance or reduce the furniture footprint.
Door swings
Keep the full door swing visible during the test. A door that opens against the chair or desk can trap the user, damage the furniture or narrow the route unexpectedly. If the door must remain partly closed to use the desk, the layout is probably too tight.
Drawers and cabinets
A filing cabinet beside the desk needs room for the drawer and the person accessing it. Measure both conditions: drawer closed for passage and drawer open for use. Do not count the same narrow strip as simultaneous circulation and storage access.
Plants, lamps and floor accessories
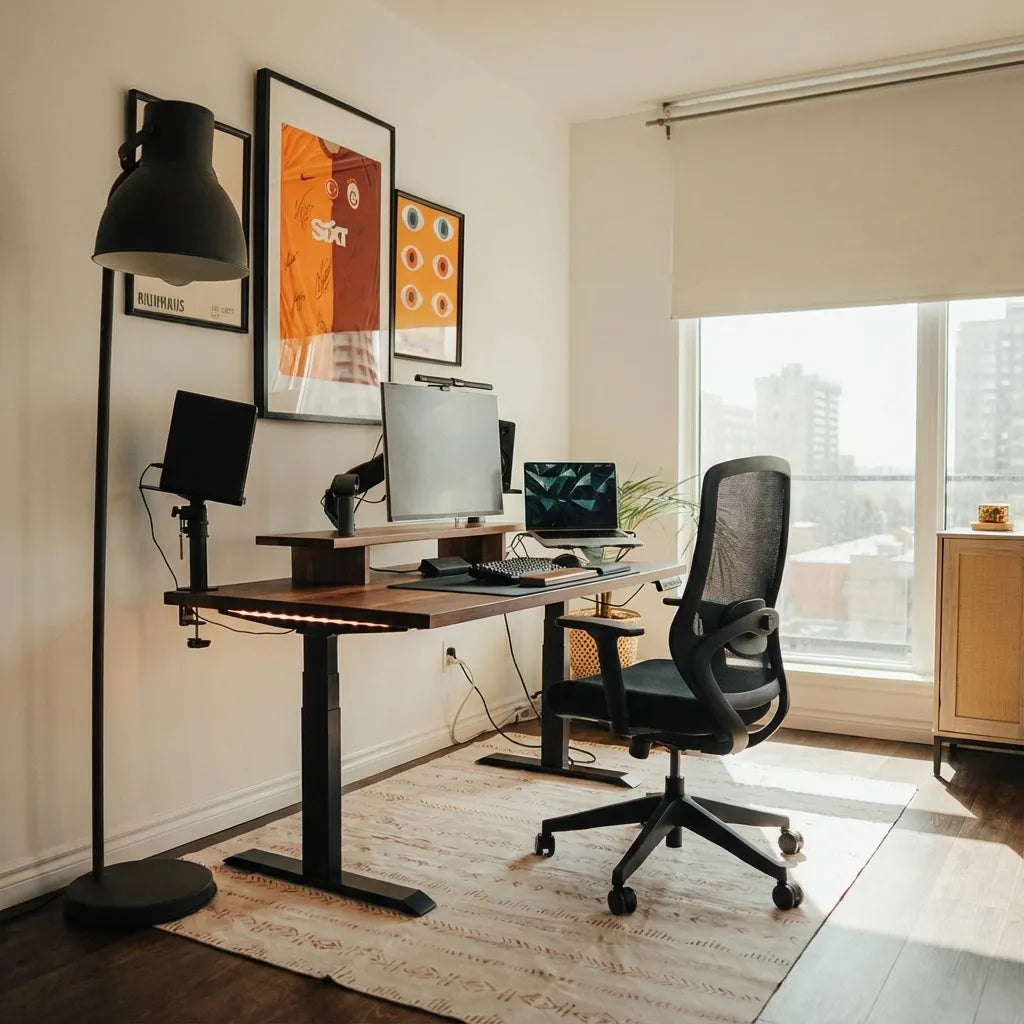
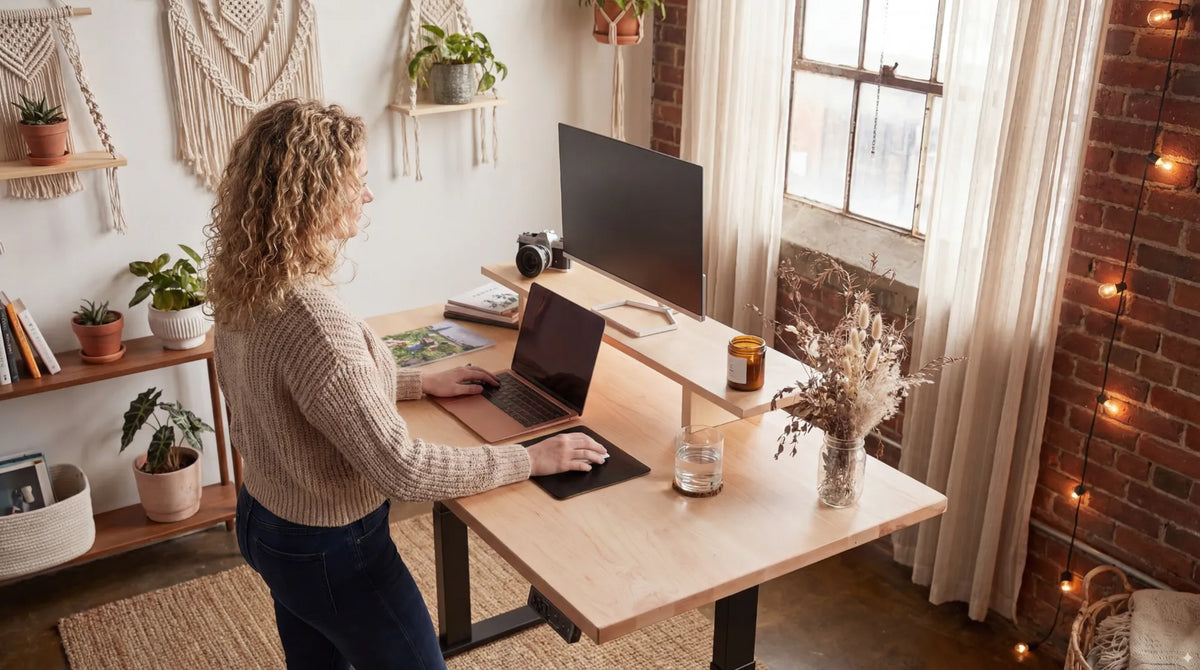
Plants and floor lamps often occupy more space than their bases suggest. Leaves, shades and cords can extend into the route. An anti-fatigue mat can also migrate sideways when the user changes position. Include these items in the real test.
What if the room is too narrow?
Start by reducing depth rather than eliminating the passage. A shallower desk may preserve circulation while still supporting a laptop or single monitor. Moving storage to the wall or choosing a mobile cabinet can also free the floor beside the desk.
Compare the available room with the guide on choosing a desk for a small room. Burotic's Aspire Wood Laminate Standing Desk offers rectangular configurations to evaluate after the room and equipment have been measured. Confirm current sizes on the product page rather than assuming every configuration fits.
Layouts that protect a side walkway
Desk against one wall
Placing the desk against a wall can leave one continuous side route. Check rear cables and the chair zone before pushing the top too close to the wall.
Desk in a corner
A corner can free the centre of the room, but the desktop may block access to an outlet or window. Make sure the side passage does not end in a dead space that forces the user to back out.
Floating desk
A desk in the middle of the room needs circulation around more than one edge. This layout can work in a larger room but requires careful cable planning and more total floor area.
Common measurement mistakes
- Measuring to the desktop instead of the frame foot: use the component that extends farthest.
- Measuring with the chair removed: include the occupied working position.
- Ignoring open storage: test doors and drawers at full extension.
- Using one number for every user: account for body size, mobility and what is carried through the route.
- Forgetting the standing position: feet and mats may occupy more side space than a seated posture.
- Counting temporary empty floor: include the items that will actually remain in the room.
A final layout test
Before committing to the position, use the proposed workstation for part of a day. Sit, stand, open storage, enter and leave the room, and ask another person to pass while the chair is occupied. Watch where feet, chair casters and cables actually travel.
If the passage remains clear and movement feels natural, the layout is likely workable. If people touch the desk or wait for the chair to move, the room needs more clearance or a smaller furniture footprint.
Plan for changes over the life of the room
A walkway that works on installation day can narrow later when a floor lamp, waste bin, charging station, printer cart or seasonal item is added. Decide which objects are permanent and give them a measured location before approving the layout. If the room is shared, leave a margin for different chair positions and for visitors who may carry a bag or mobility aid.
Photograph or note the final measurements after the test. This record is useful when replacing a chair, changing the desk width or adding storage because it shows how much usable clearance the original arrangement actually provided.
The bottom line
Plan about 75 to 90 cm, or 30 to 36 inches, beside a desk as a practical starting range for a simple home-office walkway. Then adjust for the chair, doors, storage, standing position, cables and the people using the route. Measure the narrowest clear path and test it with the real furniture before finalizing the room.

Previous article
Should Your Laptop Screen Be Below Your Monitor?