

How to Set Up a Standing Desk in a Corner

In this article
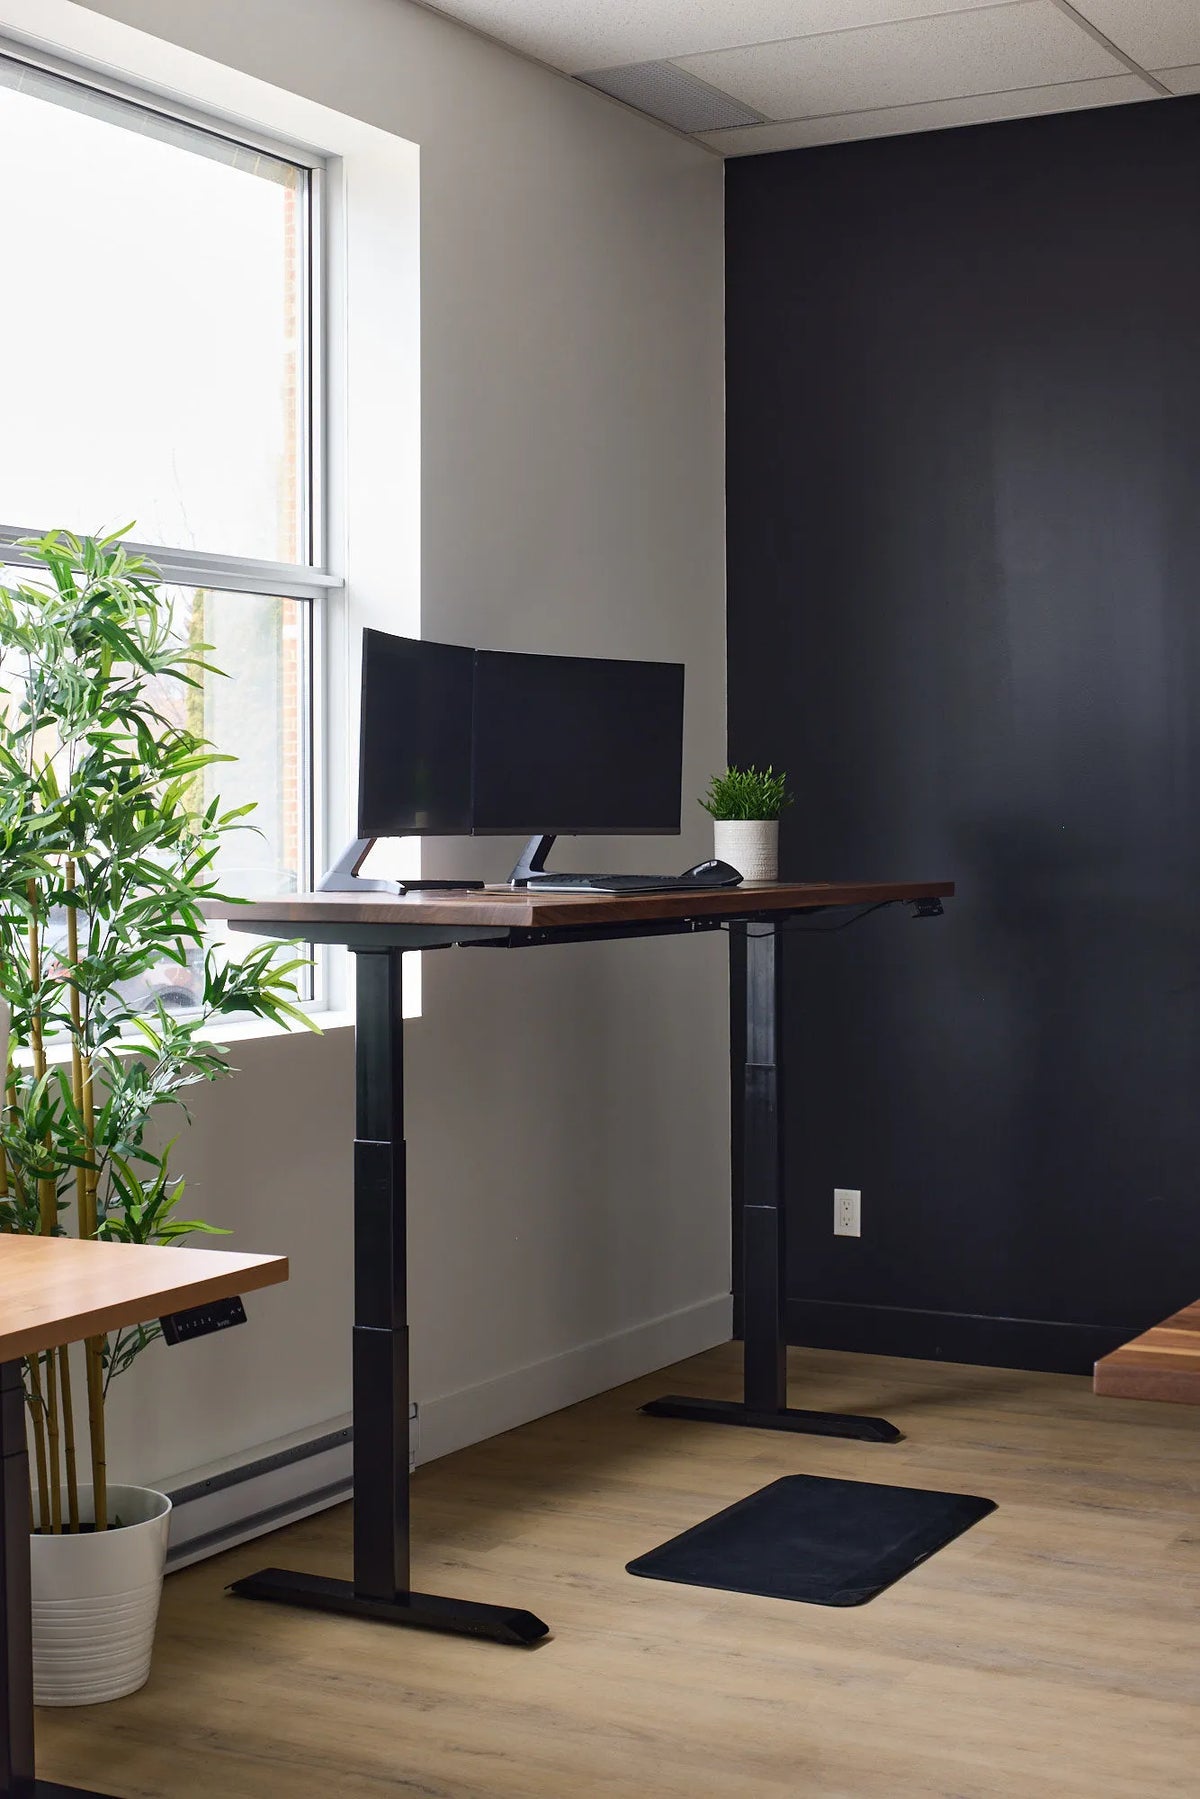
A room corner can be an efficient place for a straight standing desk. It uses an area that might otherwise remain empty, gives the screens a defined backdrop and can keep the centre of the room open. The challenge is that an adjustable desk needs more clearance than a fixed table. The desktop, monitors, cables and user all move within a three-dimensional envelope.
This guide focuses on placing a straight height-adjustable desk in a corner, not on choosing an L-shaped model. The two layouts solve different problems and require different measurements.
Quick answer: leave room behind, above and beside the desk
Measure the corner at floor level and at the highest desktop position. Keep the lifting columns and feet on one stable surface. Leave space behind the desk for screen backs, monitor arms and cable loops, and beside it for the user to enter, stand and move a chair. Test the full height range before fixing cable clips or pushing the desk close to the wall.
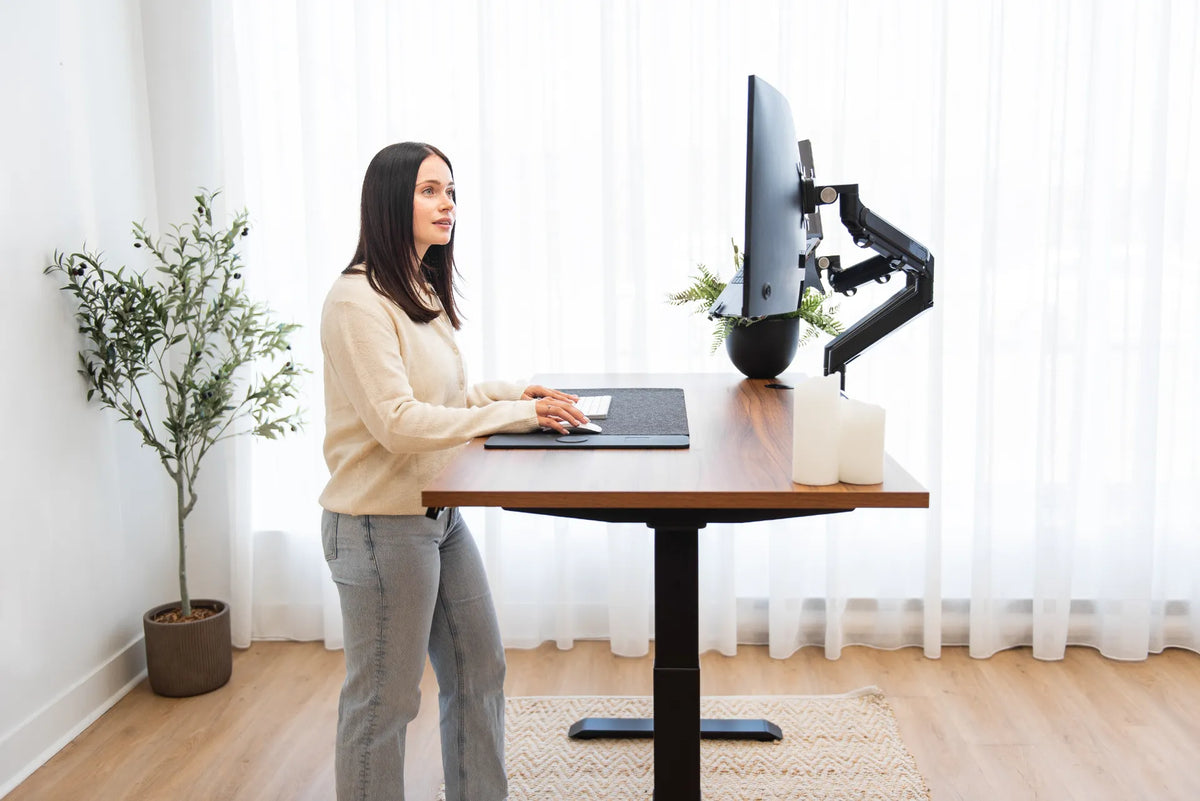
Position the primary screen in front of the body. If a window meets the corner, place screens roughly perpendicular to the strongest daylight when possible and adjust blinds to control glare.
Measure the actual corner
Walls are not always square, baseboards project into the room and window sills can narrow the usable space. Measure both walls, the baseboard depth, sill height, outlet positions and any heater or vent. Also measure the desk feet, not only the desktop.
Mark the footprint with painter's tape. Then mark where the front edge and chair will be. The Canadian Centre for Occupational Health and Safety notes that office space must accommodate the worker, equipment, storage and movement, not just the furniture outline.
The standing desk clearance guide offers a broader checklist for room measurements.
Map the moving envelope
A standing desk can move upward into a shelf, window handle, sloped ceiling or hanging plant. Monitor arms may sweep backward and cables may tighten. The safest method is to inspect the path before finalizing the layout.
- Place the unloaded desk in the proposed position.
- Confirm both feet contact the same stable floor surface.
- Raise the desk slowly to the highest useful setting.
- Check the desktop, screen, arm joints and accessories against both walls.
- Lower it while watching cables and nearby furniture.
- Repeat with the normal equipment load before fastening cable management.
Do not use the desk motor to push against a wall or object. Keep a visible gap and stop if anything touches.
Choose which wall defines the workstation
Most straight desks work best when one long edge follows one wall and the short side approaches the other. This leaves a clear front opening for the chair and user. Avoid wedging the desktop diagonally unless the room and cable plan are designed for it; a diagonal layout often wastes depth and creates awkward gaps.
Think about the view, door and background. Facing the wall can limit visual distractions, while facing into the room may improve awareness and video-call composition. Choose the direction that preserves a centred screen, a clear entry path and a useful background.
Use window light without fighting glare
A corner beside a window can provide pleasant daylight. It can also create reflections or strong contrast. CCOHS recommends controlling glare and positioning the monitor so the user is not looking directly toward bright windows or seeing them reflected in the screen.
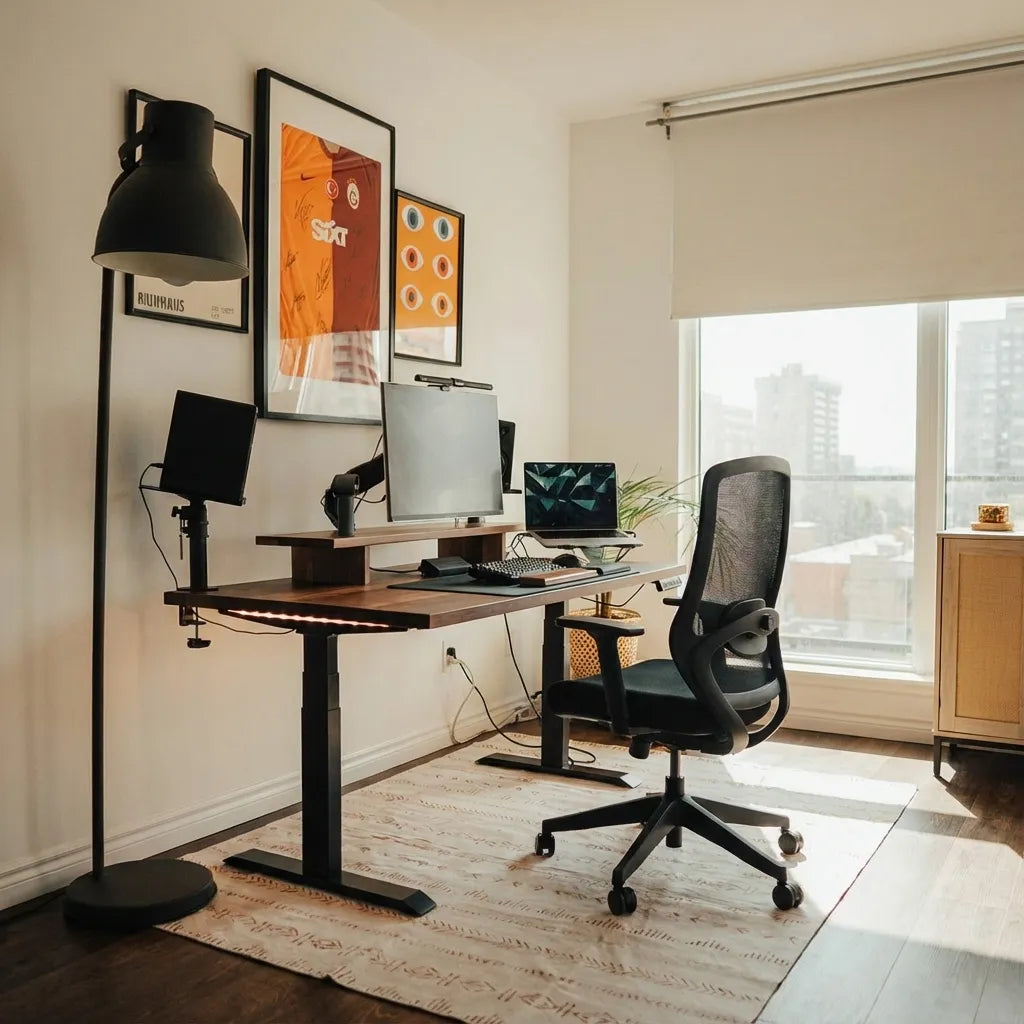
When practical, place the screen at a right angle to the window. Use adjustable blinds or curtains and keep the display brightness appropriate to the room. Do not block a heater, radiator or ventilation path with the desk or stored items.
If the only workable position faces the window, control the light before increasing screen brightness. The desk and window guide provides more layout options.
Centre the primary screen with the body
A corner can tempt users to angle the chair toward one wall while leaving the monitor on the other. That creates repeated neck and trunk rotation. Put the main screen directly in front of the normal keyboard position. Angle a secondary screen inward and keep frequently read content near the central visual field.
CCOHS recommends a comfortable viewing distance and a screen height that does not require frequent head tilting. Set keyboard and mouse reach first, then adjust the displays. A corner is successful only if the body does not have to work around the walls.
Preserve chair and standing space
Leave enough space to pull the chair back, stand up and step into the working position without scraping a wall or plant. The standing zone should not overlap a door swing or the edge of a second desk. If a mat is used, it should lie flat and remain clear of the desk feet.
Do not treat the wall beside the desk as storage for boxes that narrow the exit. A clear path matters during everyday posture changes and in an emergency.
Plan outlets and cables before the final push
Corners often contain one outlet that becomes difficult to reach after the desk is installed. Inspect it first. Use electrical products appropriate for Canada and follow their instructions. Do not daisy-chain power bars or pinch cords between the desktop and wall.
Keep a vertical service loop from the moving desktop to the fixed power point. At the highest desk setting, no cable should become taut. At the lowest setting, the loop should stay away from the floor, chair and lifting columns. Review the movement-ready cable guide before fixing clips.
Straight desk or L-shaped desk?
A straight desk is usually simpler in a small corner, easier to reposition and compatible with more rooms. An L-shaped desk adds a secondary surface for documents, equipment or collaboration but needs a larger footprint and a clear decision about left or right return.
Do not assume an L-shaped model is automatically better because the room has a corner. Measure the work and the room. The active Aspire Wood Laminate Standing Desk represents the straight format, while the active L-Shaped Aspire Solid Wood Standing Desk illustrates a different layout category. Confirm current dimensions and specifications on the product pages.
Keep the corner easy to clean and inspect
Leave enough gap to remove dust and inspect cables. A desk pressed tightly into two walls hides spills, loose connectors and scuffing. Protect the desktop and wall with proper clearances rather than improvised foam that could fall into the lifting mechanism.
Plants should not touch a moving desktop or screen. Use stable pots and keep water away from power. If the window opens inward, test it at the highest desktop position.
Common corner setup mistakes
- Measuring the desktop but not the feet or baseboards.
- Ignoring monitor-arm movement behind the screen.
- Placing the main screen off-centre to fit the wall.
- Blocking a heater, vent, outlet or window handle.
- Leaving no room for the chair to move.
- Fixing cables before testing the highest and lowest settings.
- Using a diagonal position that wastes the corner.
A final corner checklist
- The desk is level and both feet rest on one stable surface.
- The desktop and screens clear both walls through the full range.
- The primary monitor is centred with the keyboard and body.
- Window glare can be controlled.
- The chair, standing zone and exit path remain clear.
- Cables have safe slack and cannot be pinched.
- Outlets, controls and window hardware remain accessible.
Final recommendation
A straight standing desk can fit a corner well when the layout is planned around movement rather than the empty floor outline. Measure walls, feet, baseboards and obstructions; centre the screen; control window glare; and test every height before final cable routing. Keep enough clearance to move, clean and inspect the workstation. If the work truly needs two permanent surfaces, compare an L-shaped desk only after the room is measured.
Sources: CCOHS, Space Requirements for Office Work; CCOHS, Monitor Positioning; CCOHS, Sit/Stand Desk; current Canadian corner-layout coverage from EffyDesk, consulted September 29, 2026.
Previous article
How to Flatten a Desk Pad and Keep It From Sliding
Next article
How to Organize a Desk Shelf Without Crowding Your Workspace