

Standing Desk Clearance Guide: How Much Space Do You Need?

In this article
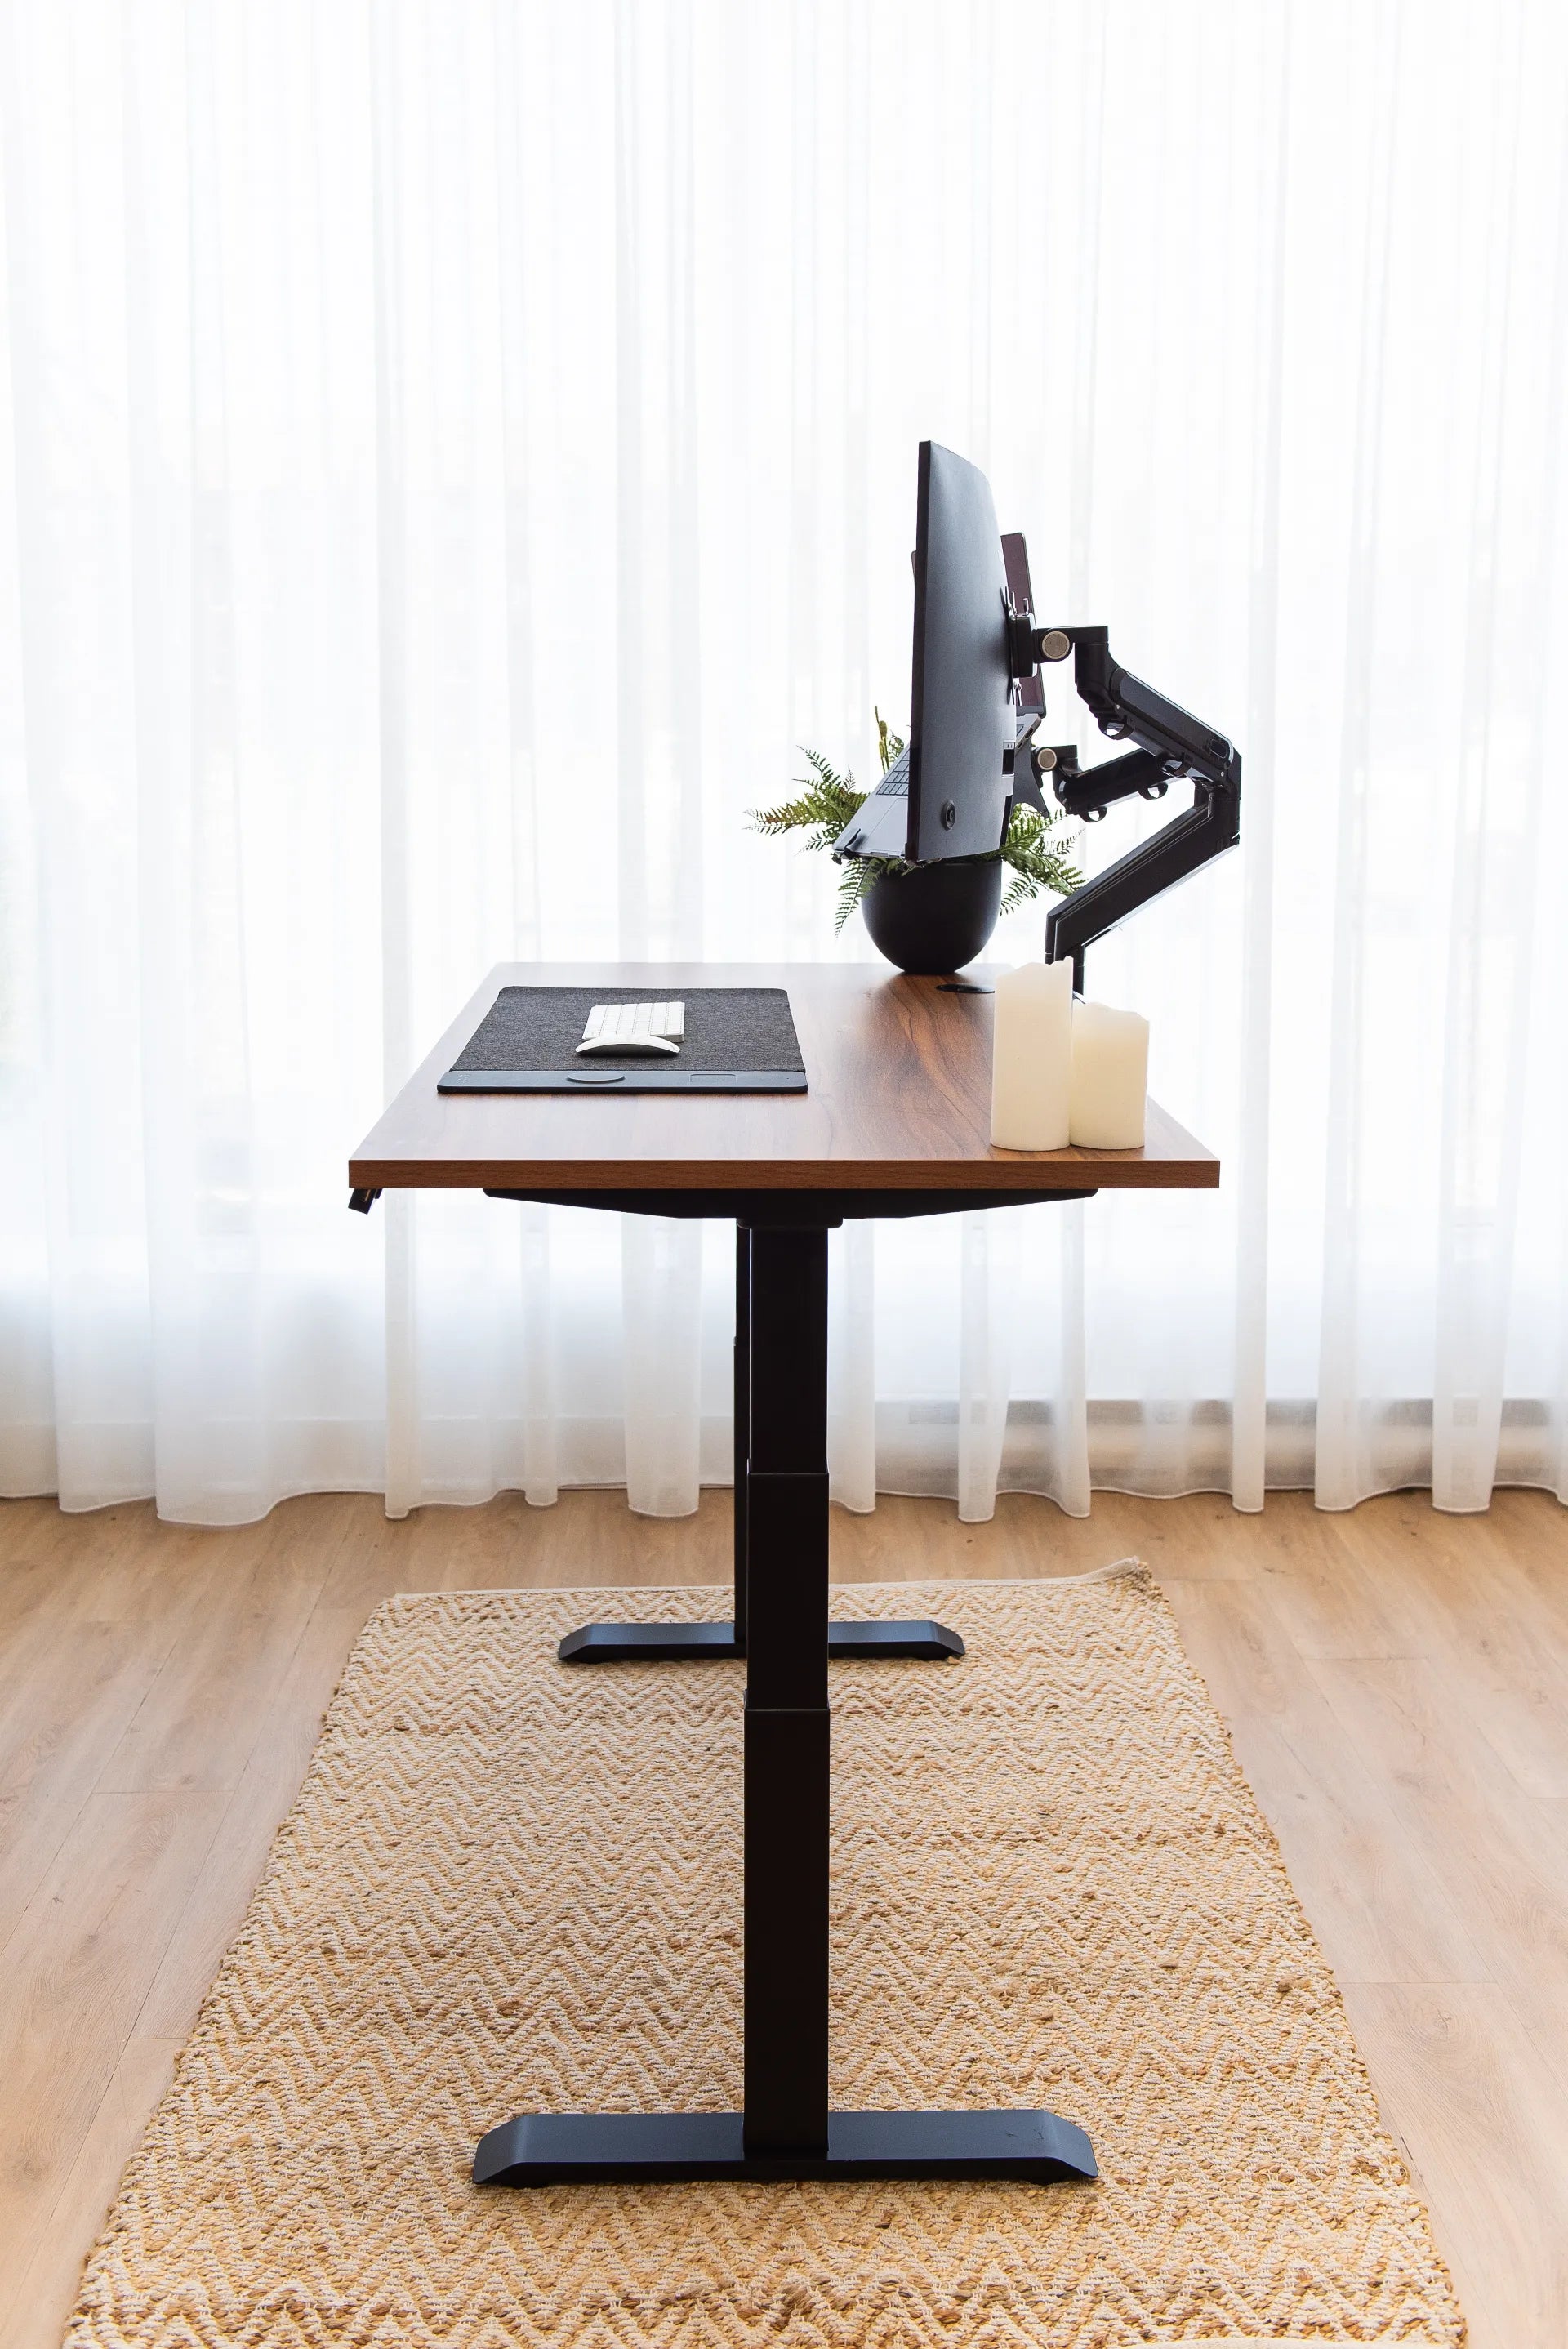
A standing desk needs more room than the dimensions of its desktop suggest. The top moves vertically, the chair must roll away when you stand, monitor arms may extend behind the desk, and cables need enough slack to travel safely. Measuring only the width and depth of the top can therefore produce a workstation that technically fits but feels cramped or cannot move through its full range.
This standing desk clearance guide explains what to measure before you order or relocate a desk. There is no universal clearance number that suits every room, body, chair and task. The practical goal is to define separate zones for the desk footprint, seated use, standing movement, circulation and moving equipment.
Start with the desk's true footprint
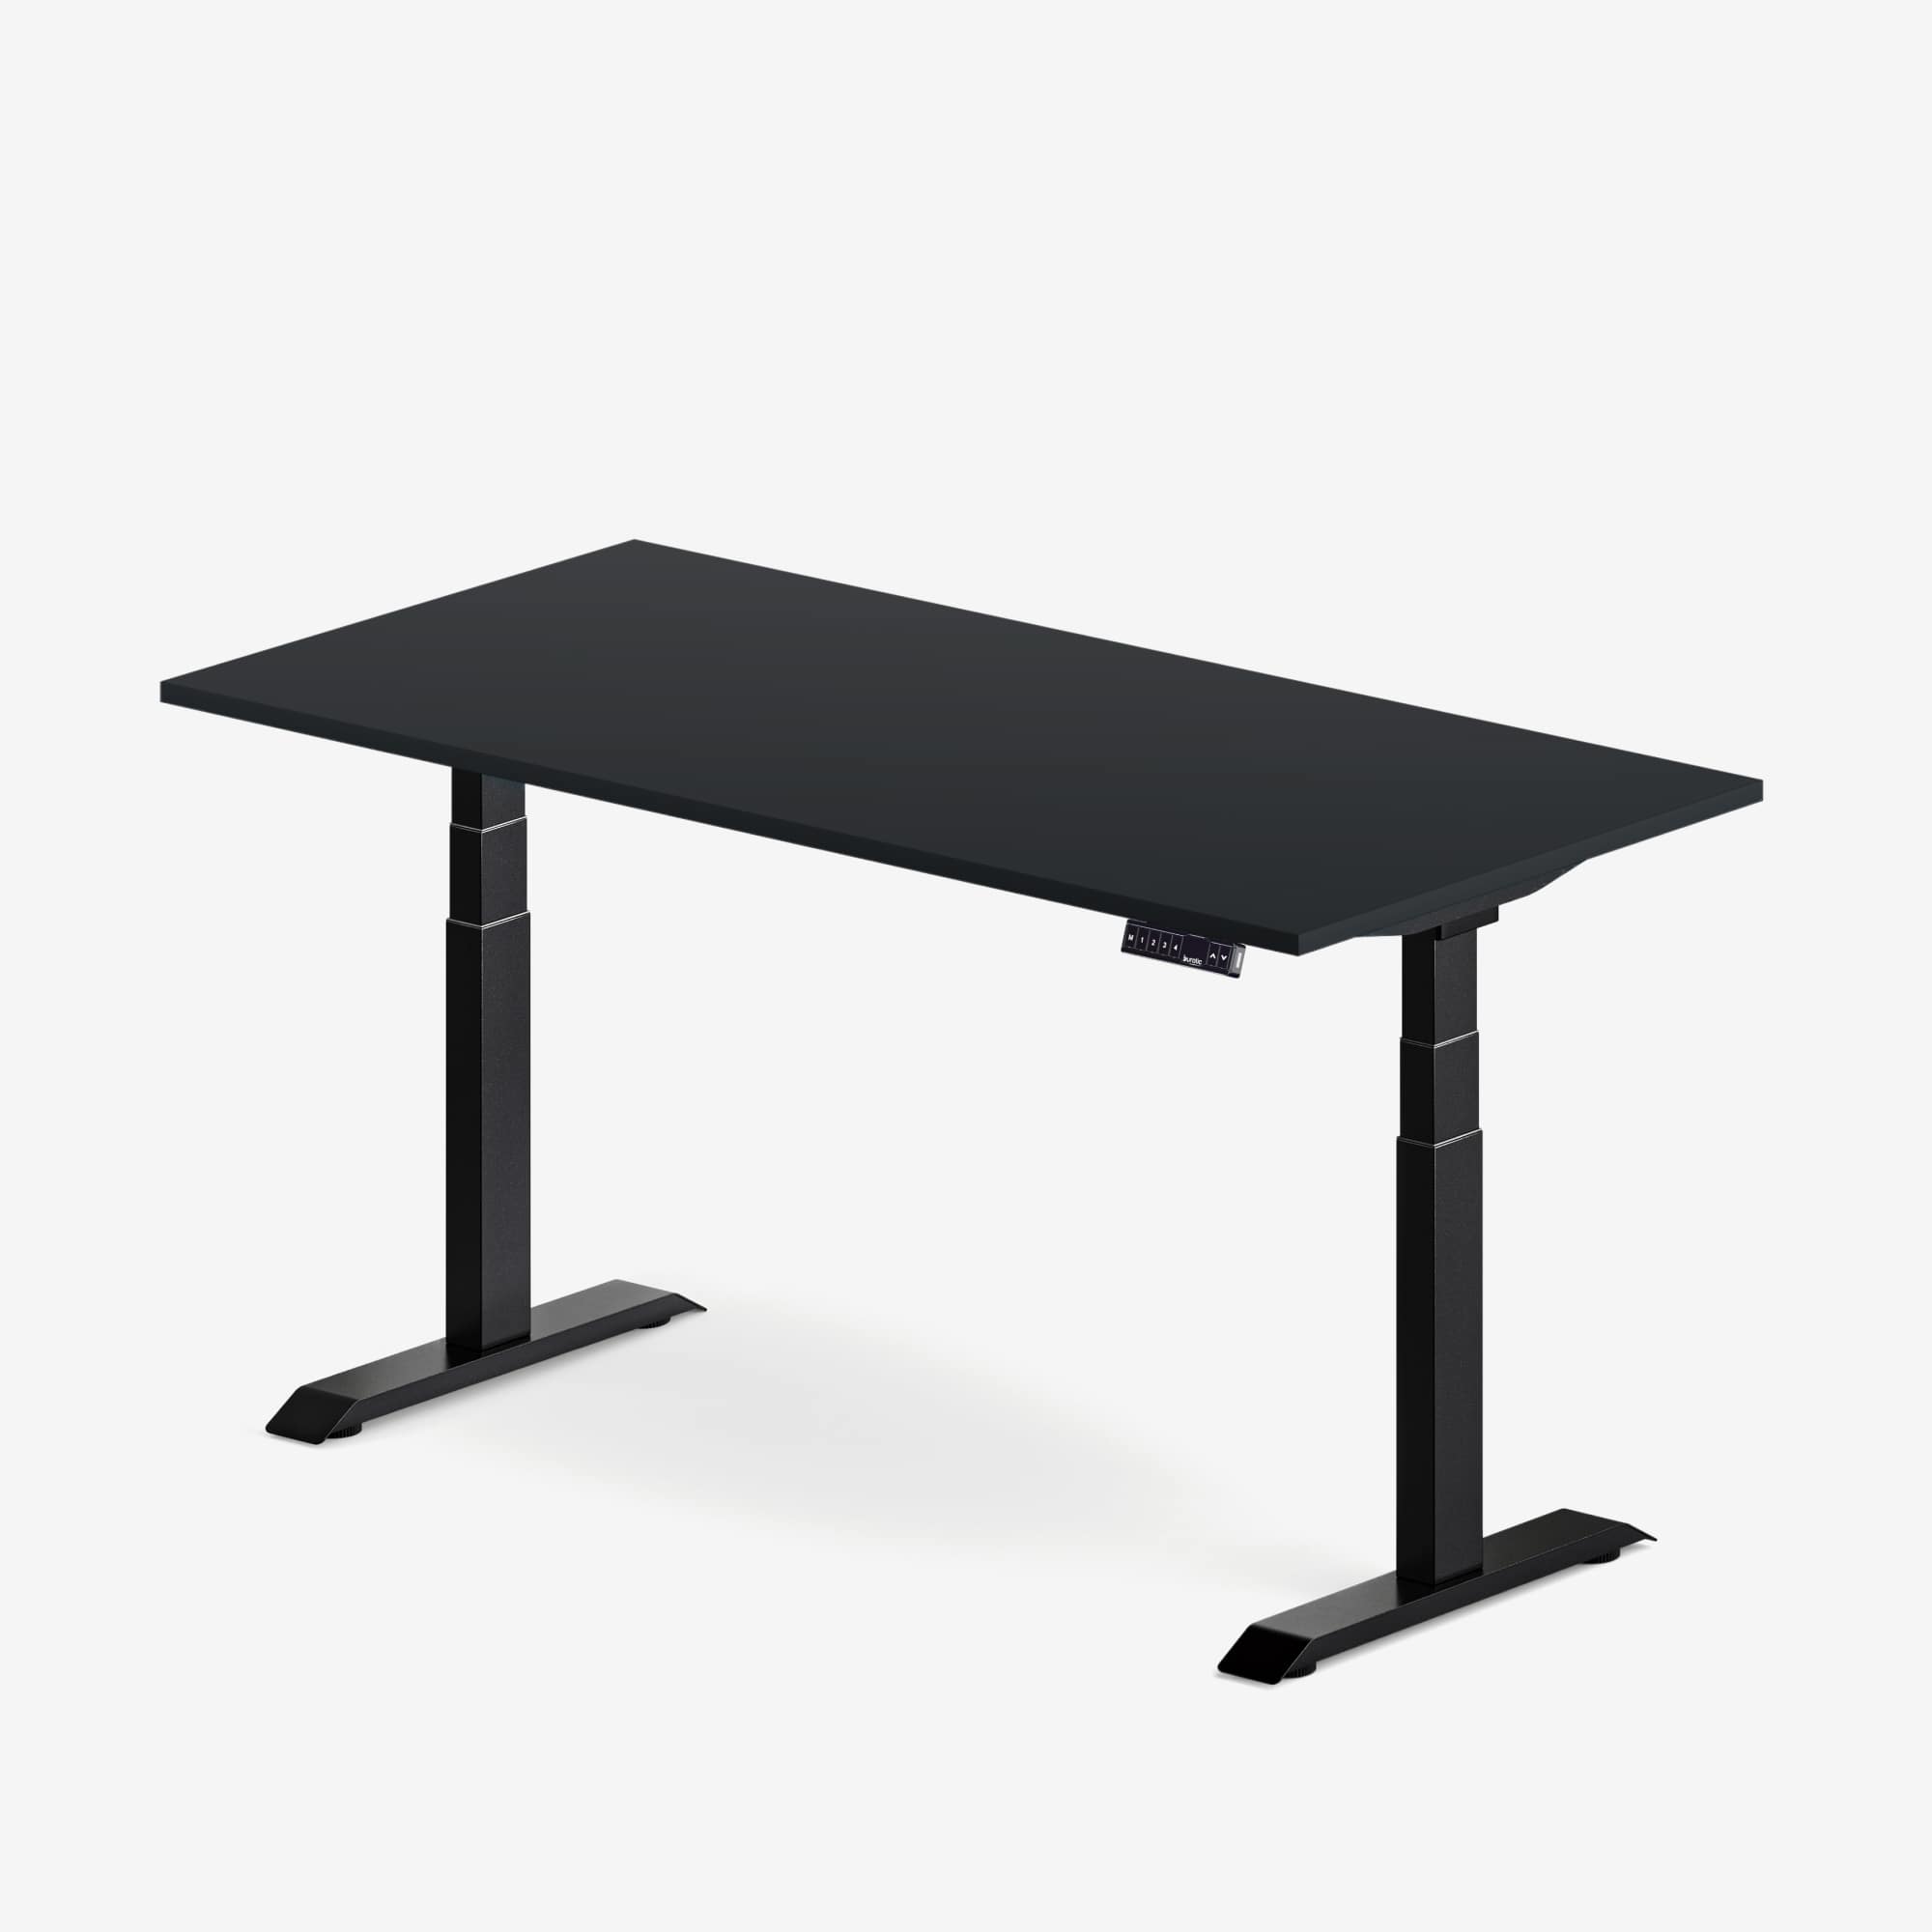
Record the overall width and depth of the desktop, then check the frame and feet. A standing desk's base may occupy a different area than its top. Feet can extend toward the user, and a crossbar, control box or cable tray can affect what fits underneath. Product dimensions should be your starting point, not an estimate based on a showroom photo.
If you are comparing sizes, Burotic's guide to 48, 60 and 72 inch standing desks explains how width changes usable work zones. Depth matters just as much. The 24 vs. 30 inch desk depth guide covers monitor distance, writing space and room fit.
Measure the highest and lowest positions
Standing desks change the vertical relationship between the top and nearby objects. Measure overhead shelves, window hardware, wall-mounted screens and sloped ceilings at the desk's intended location. At the lowest setting, confirm that armrests, drawer units and chair arms will not strike the top or frame. At the highest setting, check that monitor arms, lamps and plants remain clear.
The Canadian Centre for Occupational Health and Safety recommends that a sit-stand workstation allow equipment to be arranged for both seated and standing work. Clearance is part of that adjustment. A desk that cannot reach a useful height because of an obstacle is not truly functional in that location.
Plan a seated chair zone
The space behind the desktop must accommodate more than the chair's base. You need room to sit down, roll back, turn and leave the workstation without twisting around furniture. Measure your actual chair from the front edge of the seat to the rear casters, then test the travel you use during a normal workday.
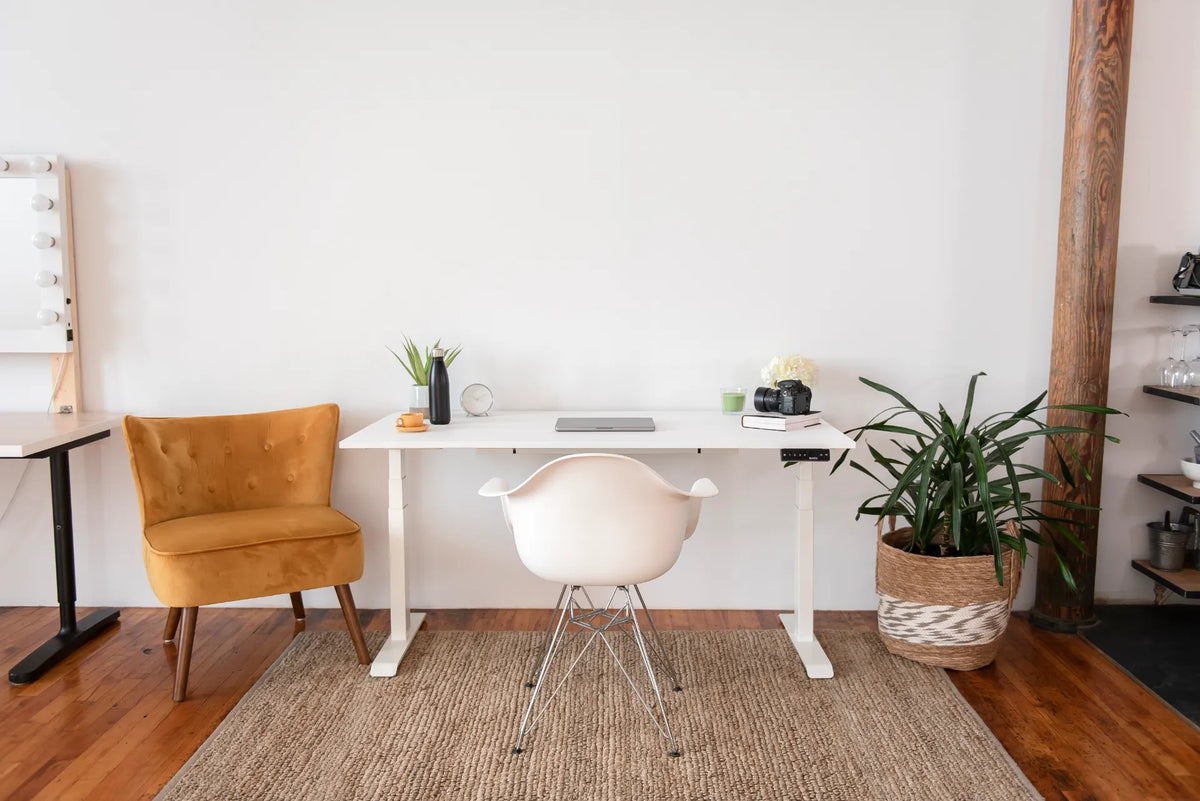
Place the chair at the desk in a comfortable seated position. Mark the back of the chair on the floor. Roll back far enough to stand naturally and mark that point too. The distance between the desk and the second mark is your working chair zone. Add circulation space if another person must pass behind the occupied chair.
Account for flooring and chair movement
Thick rugs can increase rolling resistance and change how much space a user needs to move the chair. A hard floor may allow the chair to travel farther with little effort. If a mat will be used, include its full dimensions in the plan and keep its edges away from the desk feet where possible. Burotic's guide to protecting wood floors under a chair and standing desk discusses floor protection options without assuming one surface works everywhere.
Create a standing movement zone
Standing does not mean staying fixed in one spot. A useful setup allows small shifts in stance, a step backward and an easy transition back to the chair. Mark where your feet land when the keyboard is at a comfortable distance, then make sure a wall, bed, cabinet or second desk does not block normal movement.
If you use an anti-fatigue mat, measure it in both its working and stored positions. Decide whether it will remain underfoot, slide under the desk or stand against a wall when you sit. The storage path should not cross electrical cords or a busy walkway.
Protect circulation around the workstation
Office clearance has two jobs: supporting the user and allowing people to move safely through the room. The CCOHS guidance on office working space emphasizes considering furniture, equipment, movement and access rather than relying on a single floor-area figure. In a home office, test whether doors, closets and drawers can open while the chair is occupied. In a shared office, check whether a passing colleague can move behind a seated person without contact.
Canadian accessibility, building and fire requirements may apply to workplaces and public areas. Those requirements depend on jurisdiction and building conditions. A furniture guide cannot replace the applicable code, an accessibility review or professional advice. Keep exits, electrical panels and required routes unobstructed.
Allow room behind monitors and accessories
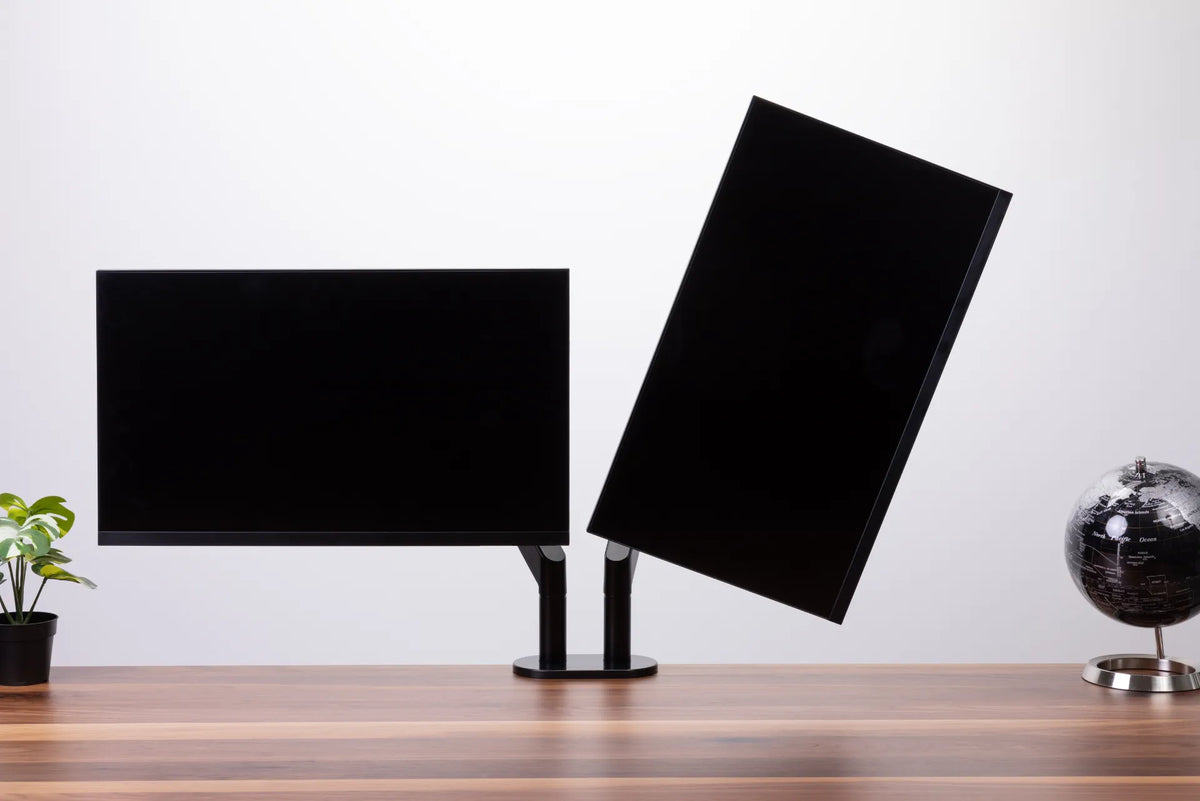
A monitor arm can save desktop area while requiring clearance behind the back edge. Its clamp, lower arm and screen may swing toward a wall as the display is repositioned. Measure the complete range you expect to use, not only the screen's normal position. A wall gap that works for a fixed monitor stand may be too tight for an articulated arm.
Desk lamps, privacy panels, acoustic screens and shelves also need consideration. Confirm that every accessory remains stable through the desk's full travel. Nothing mounted on the desktop should catch on a windowsill, blind cord or wall object.
Plan power and cable slack
A standing desk pulls connected equipment upward. Power, display and charging cables must be long enough for the highest position but controlled at the lowest position. Move the desk slowly through its range while watching every connection. Stop immediately if a cable tightens, rubs on an edge or pulls a device.
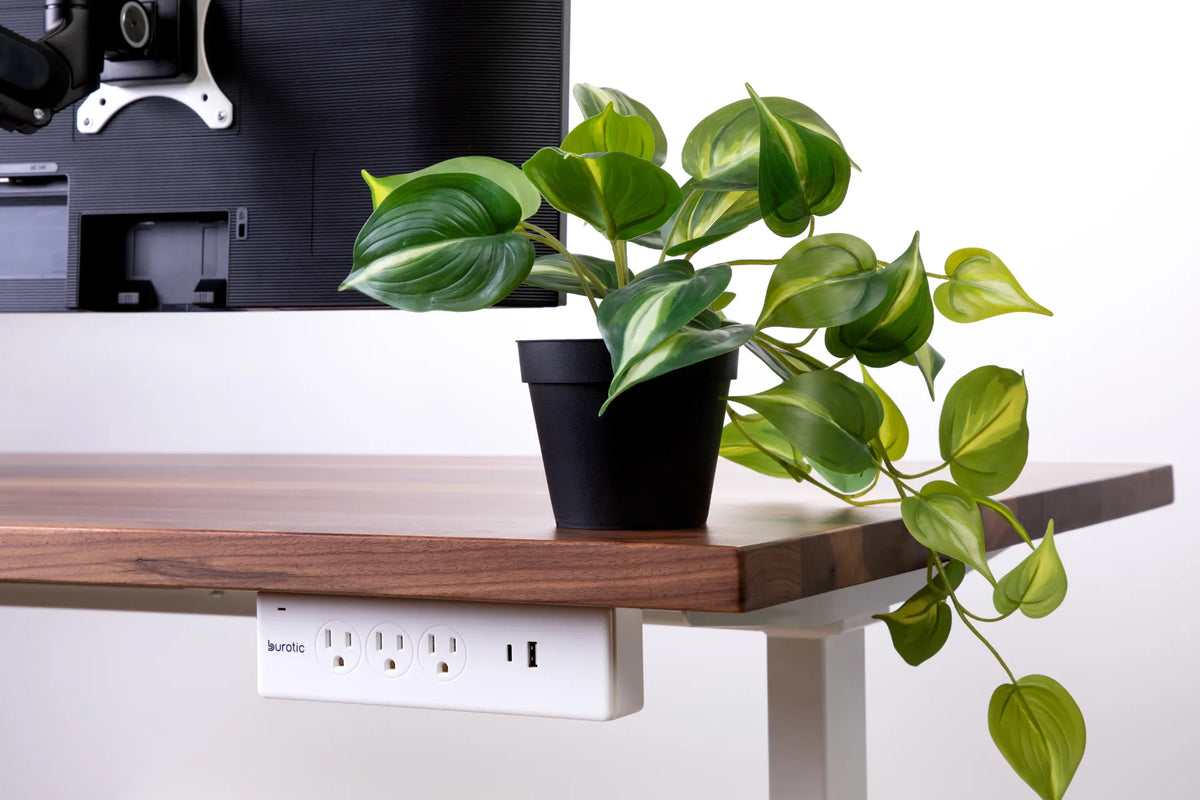
Keep a fixed power connection and a managed moving bundle rather than several loose cords crossing the floor. Burotic's cable management solution is one option for organizing the route, but compatibility and capacity should be checked for the exact workstation. Do not overload power bars or connect them in a chain. Use electrical products bearing a certification mark recognized in Canada and follow the manufacturer's instructions.
Use a simple measuring process
- Measure the room, doors, windows, outlets, baseboards and fixed furniture.
- Record the desk top, frame and foot dimensions from verified product information.
- Mark the desk footprint with painter's tape.
- Add the seated chair travel zone and the standing movement zone.
- Open every nearby door and drawer, then test the main walking route.
- Mark the reach of monitor arms and the path of all moving cables.
- Test the layout with the people who will actually use or pass the workstation.
A tape outline is especially helpful in bedrooms and multi-use rooms. Leave it in place for a day if possible. Daily routines such as making the bed, opening a wardrobe or carrying laundry can reveal conflicts that a quick measurement misses.
How much extra space should you add?
Use the tested movement zones as your minimum, then add a buffer where the room allows. More clearance is valuable behind a frequently occupied chair, along a shared path and around accessories that move. A compact workstation used occasionally may need a different buffer than a full-time office with visitors.
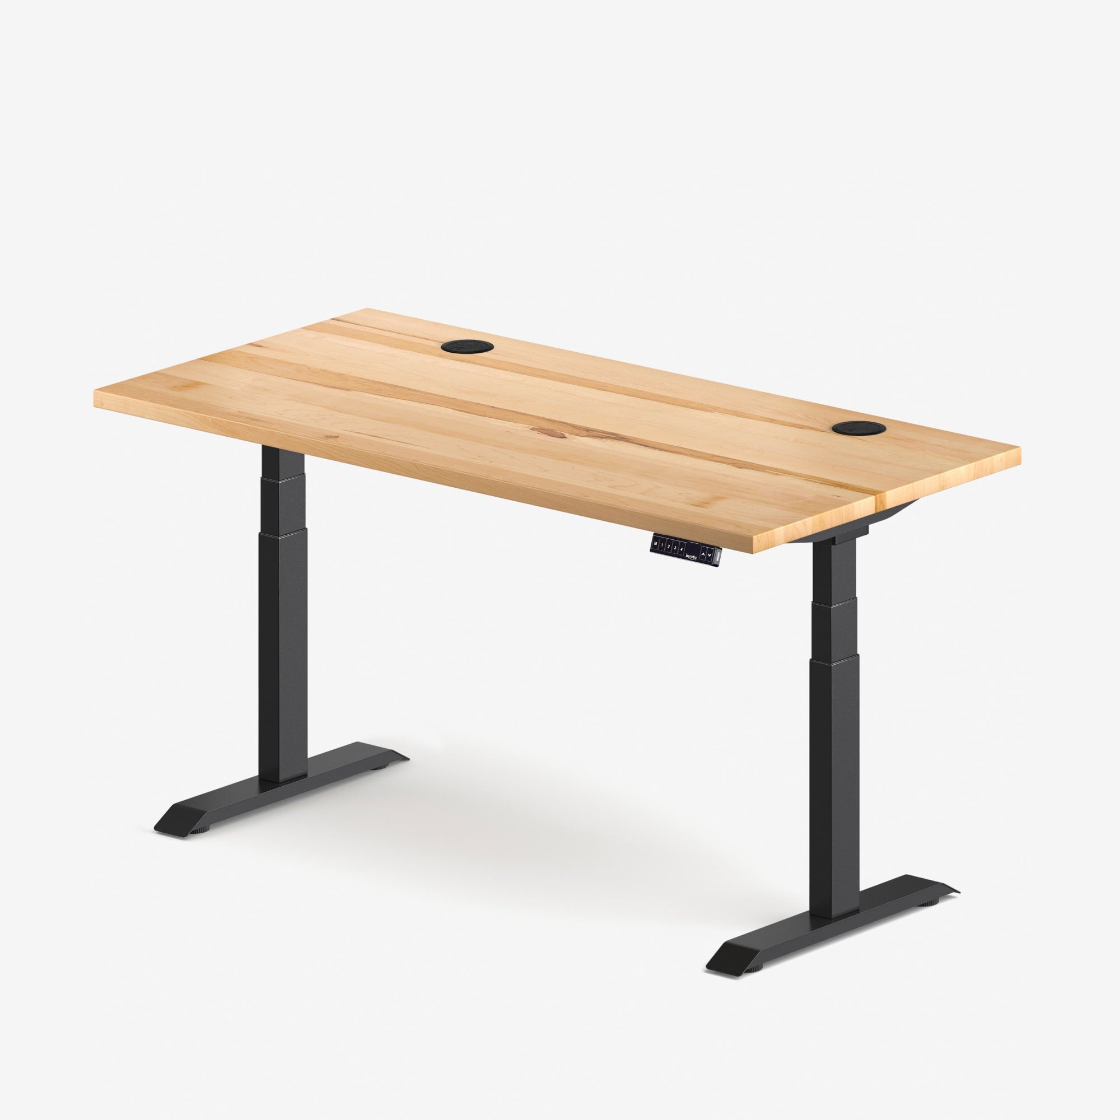
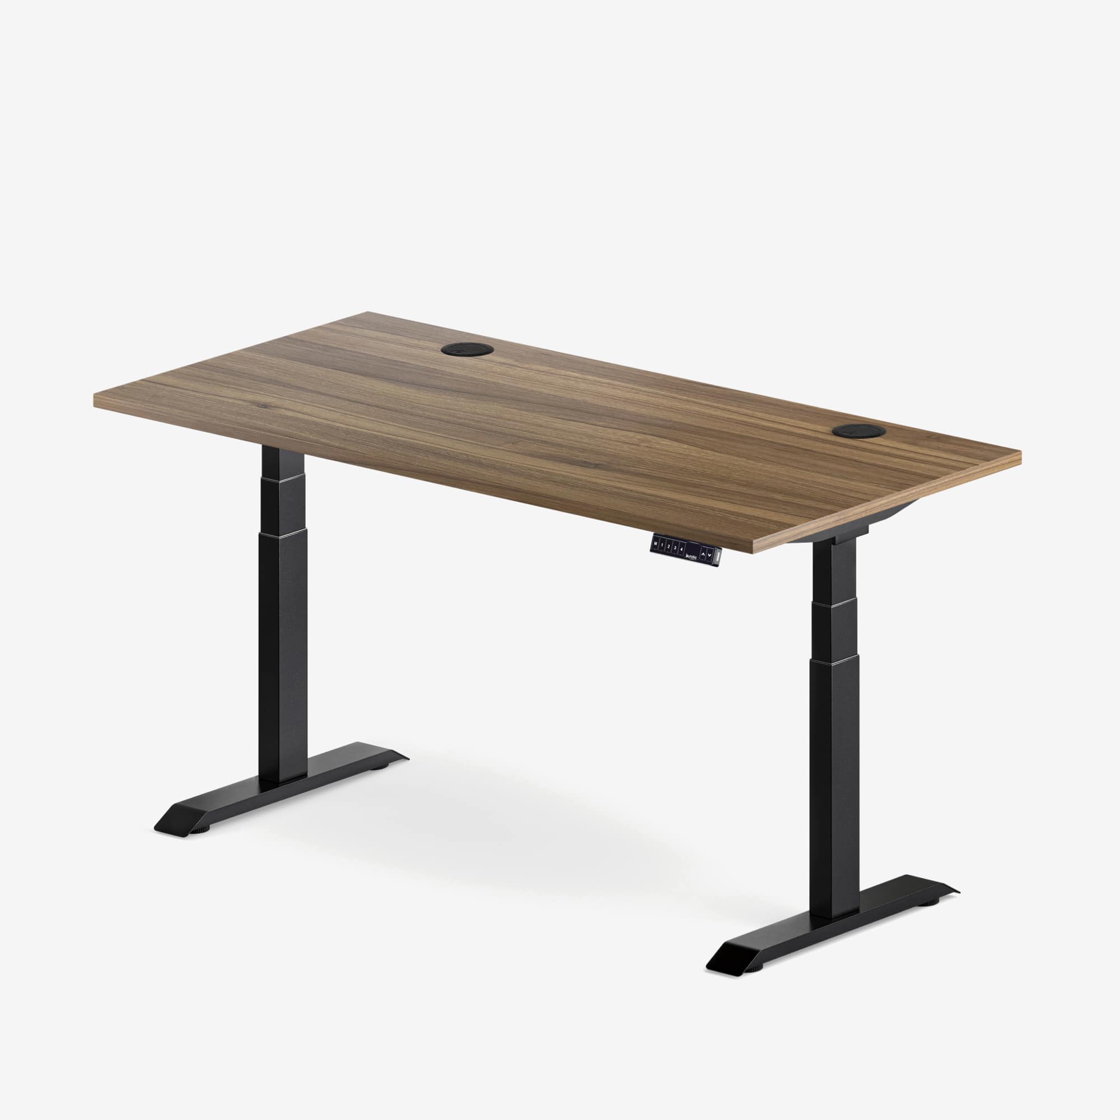
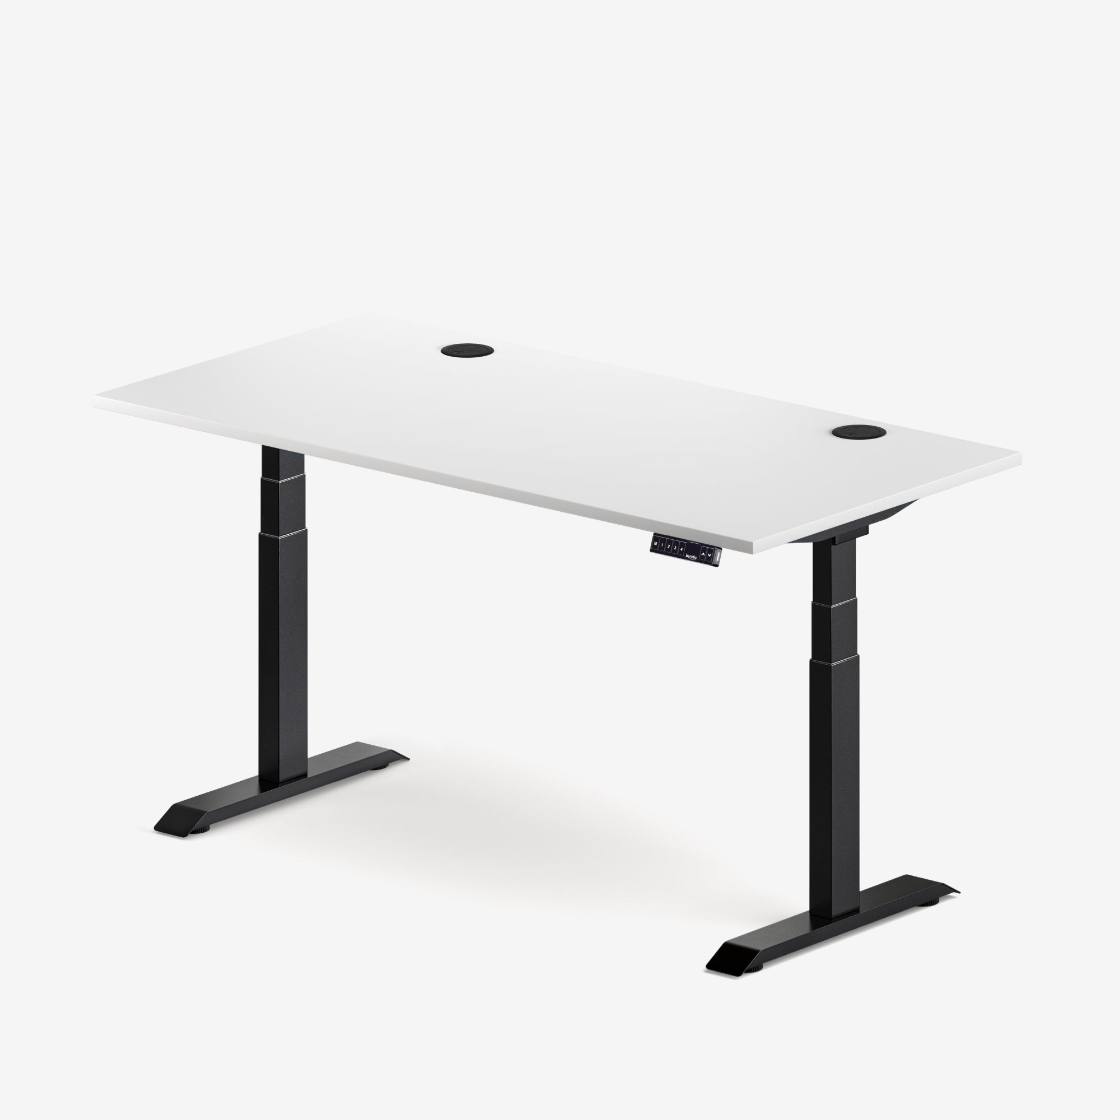
If the available space is tight, reduce the desktop width only after checking the equipment that must remain on it. A shallower or narrower desk is not automatically more ergonomic. Monitor distance, keyboard placement and task space still matter. The Aspire wood laminate standing desk can be reviewed as one Burotic option, with current dimensions and configurations verified on its product page before selection.
Final clearance check
Before committing to the layout, run the desk from its lowest to highest useful setting with the chair, screen and cables in place. Sit, stand, step away, open nearby storage and have another person pass behind you. If any movement requires squeezing, lifting a cable or moving furniture each time, revise the plan.
Good standing desk clearance is not empty space for its own sake. It is planned room for safe transitions, comfortable work and equipment that can move without collision. Measure the full workstation in use, and the desk is far more likely to fit both the room and the way you work.
Sources: CCOHS, Office Ergonomics: Space Requirements for Office Work; CCOHS, Sit-Stand Workstations; EffyDesk, space between a desk and wall for a chair, March 1, 2025.
Previous article
Compact vs. Full-Size Keyboard: Which Fits Your Desk and Workflow?
Next article
Compact vs. Full-Size Keyboard: Which Fits Your Desk and Workflow?