

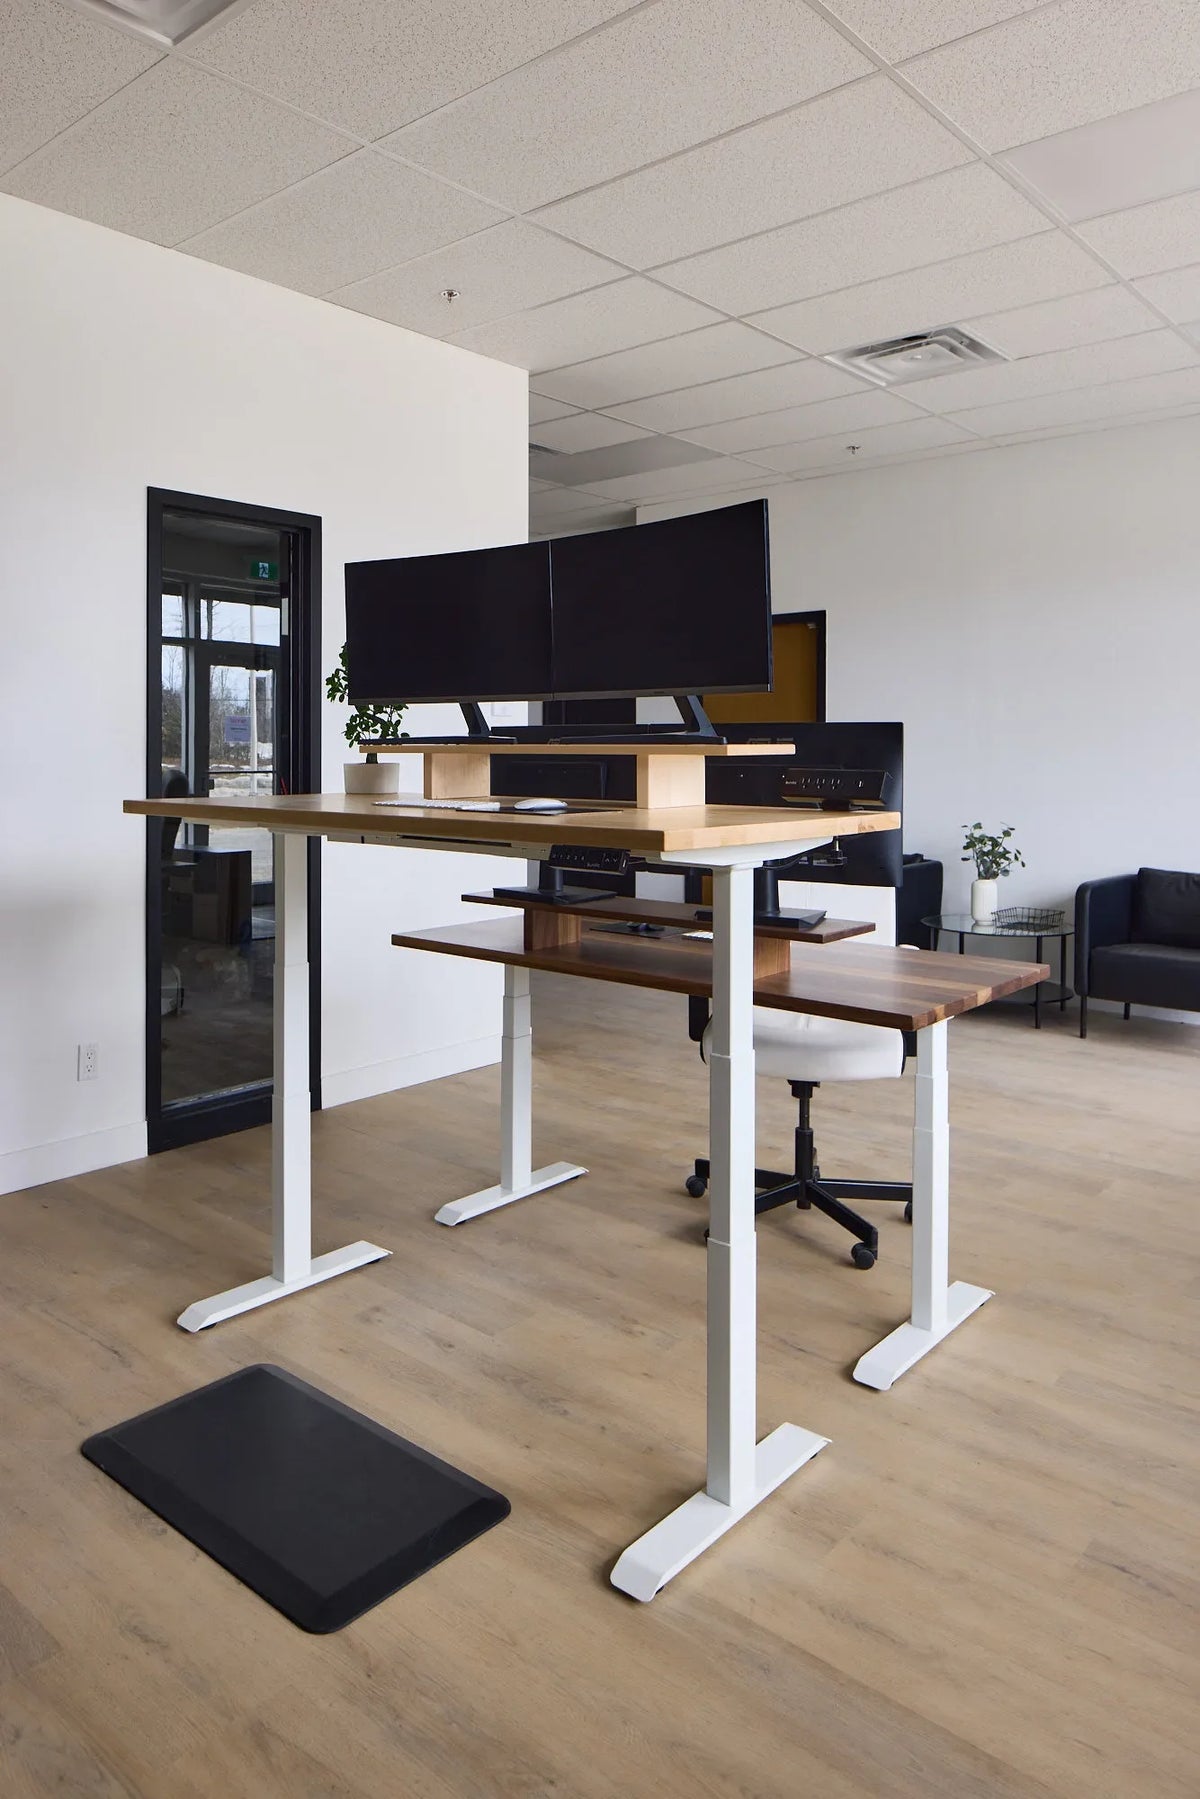
How Much Space Should You Leave Between Two Office Desks?

In this article
For two office desks, the right spacing depends on what happens in the gap. A narrow cable gap can be enough when nobody walks behind the desks. Two seated users working back to back need room for both chairs plus a passage. Height-adjustable desks need extra clearance from walls, furniture, cords and each other throughout their full travel.
A useful planning method is to measure the furniture at its largest working position, add the chair movement zone for each user, then add a separate clear route if people must pass. Do not rely on a single universal number. Workplace accessibility, fire safety and building requirements can impose additional rules, so commercial layouts should be reviewed against the requirements that apply locally.
Quick starting points
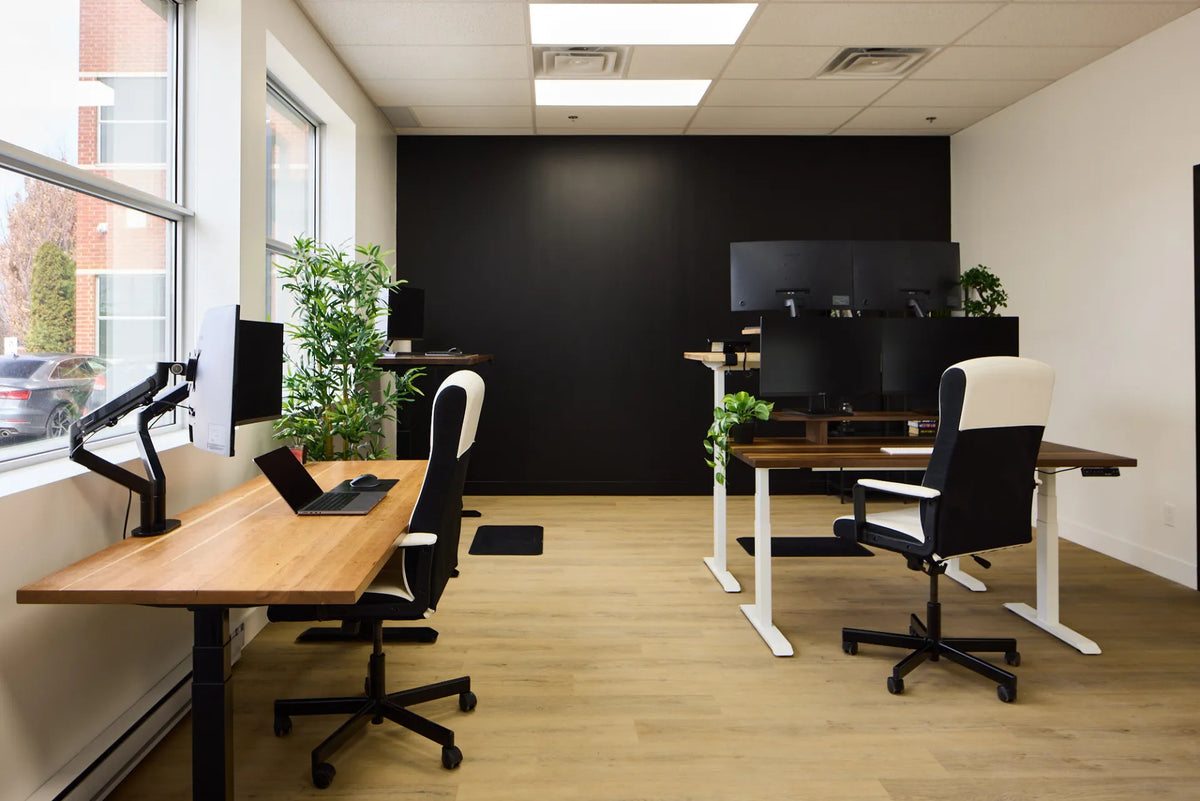
- Side-by-side desks: leave enough room for the users to enter and for drawers or accessories to open without collision. A clear passage of about 90 cm is a common practical starting point where one person walks at a time, but it is not a substitute for code review.
- Back-to-back seated desks: plan roughly 90 to 120 cm behind each desktop for the chair and normal movement, then add a distinct passage if people need to walk between occupied chairs. This often produces about 180 to 240 cm or more between desktop edges.
- Face-to-face desks: the desktop edges can meet or share a divider, provided monitors, clamps, privacy and cable routing are resolved. Chair zones still belong on the outer sides.
- Sit-stand desks: add side and rear clearance for every moving component, not just the tabletop footprint.
These are design checks, not legal minimums. CCOHS emphasizes that workspace needs depend on the task, equipment, users and movement patterns.
Measure the chair zone, not only the desk
A desk may be only 76 cm deep, but the occupied workstation is much deeper. The chair moves backward when the user sits down, stands up or reclines. Casters need a predictable floor surface. Visitors may stand beside the chair. If another workstation starts where that motion ends, users will continually bump chairs or block one another.
Set each chair in its most rearward normal position and measure from the desktop edge. Repeat for both users. If the chairs overlap, move the desks farther apart or change their orientation. Our guide to desk legroom helps evaluate the space under each individual surface.
Do not count a chair zone as a reliable aisle
A route that works only when both users pull their chairs in is not a dependable passage. If coworkers, clients or equipment carts must pass, reserve a clear route that stays usable while the stations are occupied. Keep the route free of floor power bars, loose cables and anti-fatigue mats that can shift into the path.
Account for adjustable desk movement
A standing desk changes the problem vertically. At sitting height, a monitor arm may clear a shelf. At standing height, it may approach a wall cabinet, another monitor or a hanging fixture. Cables that look relaxed while seated may become taut when the desk rises.
Raise both desks to their maximum intended working height and watch every side. Check monitor arms, shelves, power accessories, drawers and the users’ hands. Leave a buffer so normal vibration or a slightly shifted desktop does not create a pinch point. For cable planning, use our movement-ready standing desk cable guide.
Two desks do not have to rise together
Test the worst combination: one desk fully raised and the other seated, both fully raised, and each chair pulled back. A layout that works only when both desks match height is too fragile for daily use. Independent clearance lets each person adjust without asking the other to move.
Choose the layout that matches the work
Side by side
This arrangement supports collaboration and preserves a shared view of the room. It works best when each person has a defined desktop width and cables leave on the outer or rear edges. Place frequently opened drawers away from the shared gap. Acoustic treatment or a small divider can reduce distraction without blocking communication.
Face to face
Face-to-face desks use floor space efficiently, but screens and conversations can distract. A divider can improve visual privacy. Confirm that monitor stands and clamp mounts do not compete for the same central edge. Route power so one user cannot disconnect the other while changing equipment.
Back to back
This layout can separate visual fields, but it consumes the most depth because both chairs open into the middle. It is suitable only when the combined chair zones and any required passage fit comfortably. Mark the chair positions with painter’s tape before moving heavy desks.
Perpendicular or L-shaped
A perpendicular layout can define two work zones in a small room and reduce screen-to-screen distraction. Watch the inside corner: tabletops, monitor arms and users’ knees should not compete for the same space. Review our article on whether a desk should face the wall or the room when choosing orientation.
Accessibility changes the calculation
Accessible routes and wheelchair manoeuvring space require more than a convenient chair gap. Accessibility Standards Canada includes clear floor areas and turning space in applicable model standards. The exact requirement depends on the workplace and jurisdiction. For a Canadian commercial office, consult the relevant building and accessibility rules and involve a qualified planner when needed.
Also consider temporary needs. A user may arrive with a mobility aid, a delivery may require a cart, or an employee may need more room after an injury. A layout with a little reserve is easier to adapt than one optimized to the last centimetre.
Noise, privacy and sightlines
Physical clearance is only one test. Two people may technically fit while still disturbing each other. Avoid placing one screen directly in another person’s sightline. Keep video-call backgrounds in mind. If users frequently turn to speak, orient chairs so they can rotate without striking a desk leg.
Lighting matters too. Two adjacent desks can cast shadows or compete for a task lamp. Make sure raising a desk does not block the other person’s daylight or place a bright lamp at eye level.
A practical tape test
- Mark both desktop footprints on the floor with removable tape.
- Add the frame feet, which may extend beyond the top.
- Place or outline each chair in its rearward working position.
- Mark any route that must remain open.
- Simulate sitting, standing, reclining and walking past.
- Raise the desks and repeat the test with monitors and cables installed.
This ten-minute mock-up catches more problems than relying on a floor plan alone. If you are selecting new furniture, compare verified dimensions in Burotic’s standing desk collection before finalizing the room.
The practical answer
Start with the people and movements, not the bare desk dimensions. Back-to-back users commonly need a combined 180 to 240 cm or more between desktop edges once both chair zones are included. Side-by-side arrangements may need a clear passage around 90 cm when people walk between them. The final layout must also accommodate desk travel, equipment, cables, accessibility and applicable local rules.
When space is tight, change orientation before reducing the movement zone. A well-planned gap lets both users sit, stand and leave the workstation without negotiating every movement.

Previous article
Should Your Knees Be at 90 Degrees When Sitting at a Desk?
Next article
Can You Plug a Standing Desk Into a Power Bar?